New Listing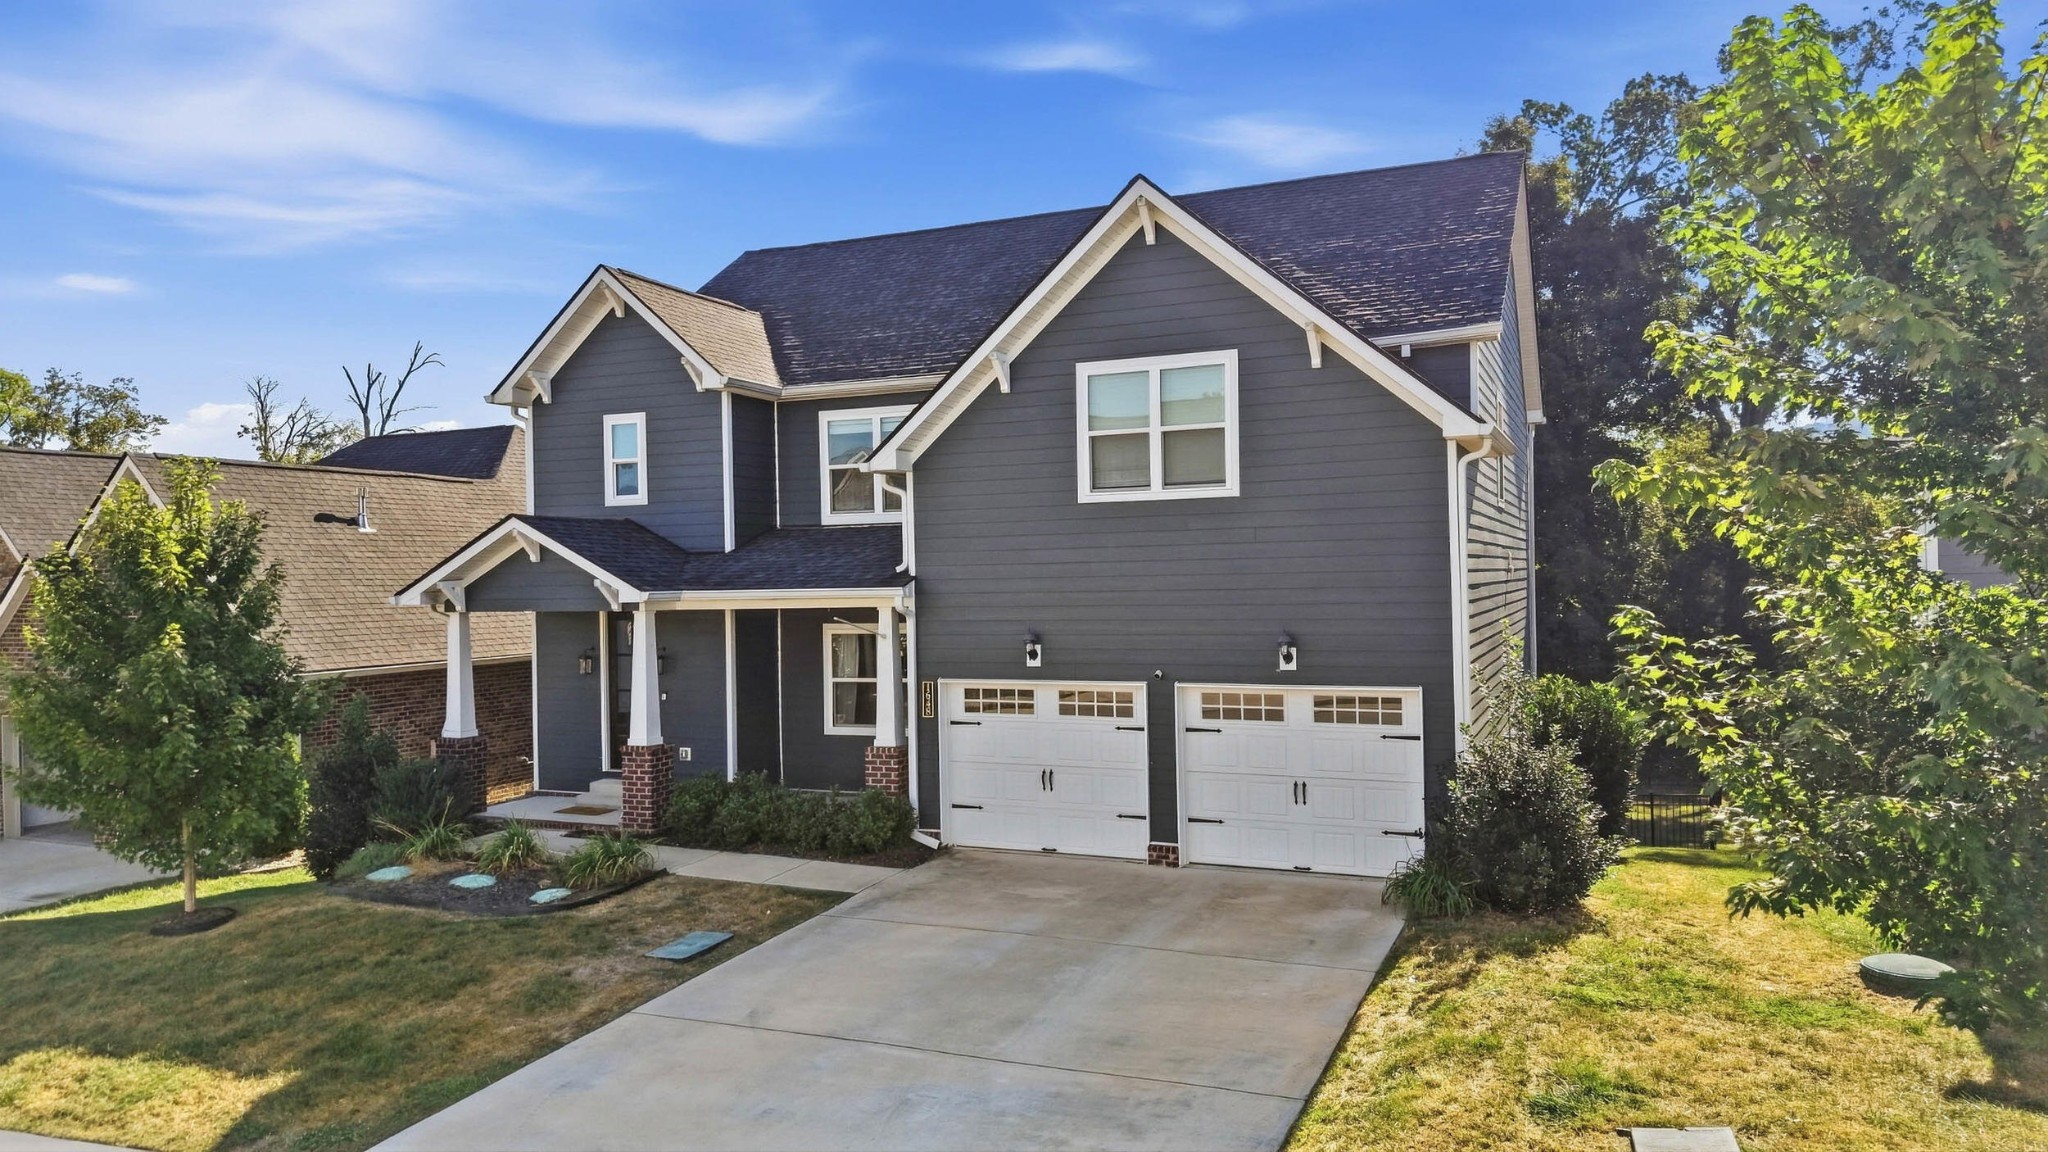
1648 Buttonwood Loop,Chattanooga, TN 37421
Chattanooga, TN 37421

Description
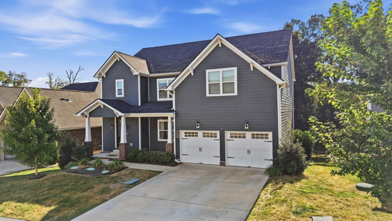
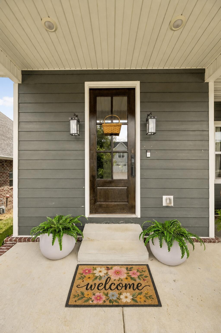
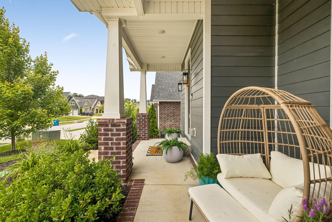
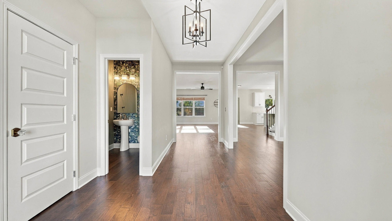
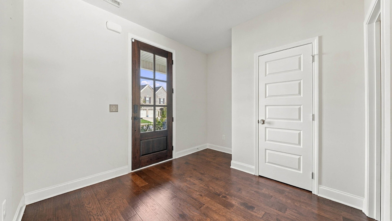
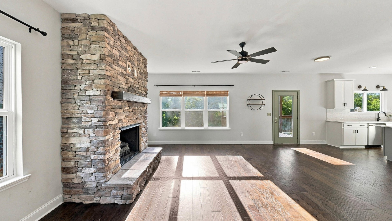
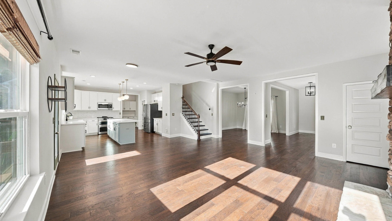
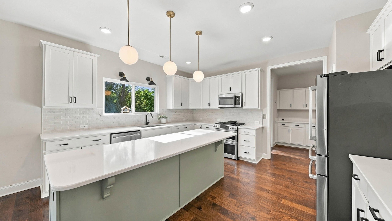
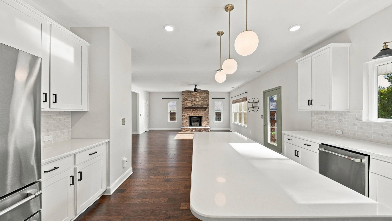
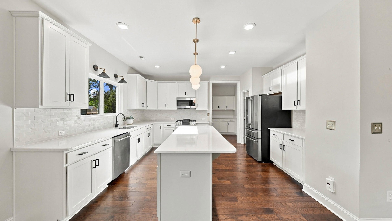
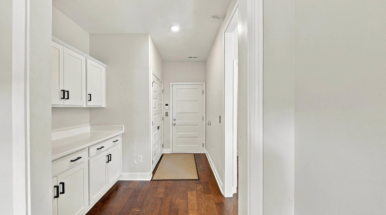
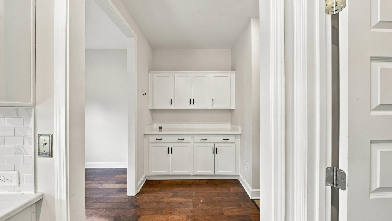
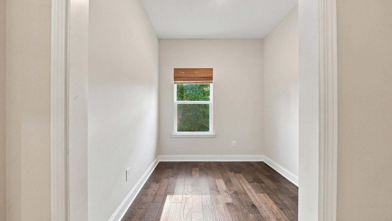
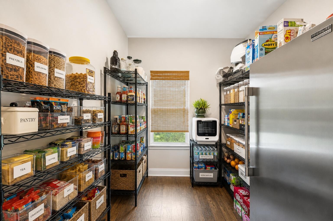
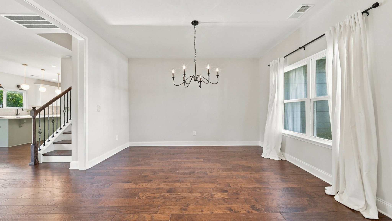
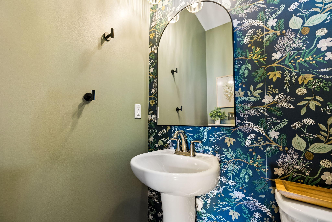
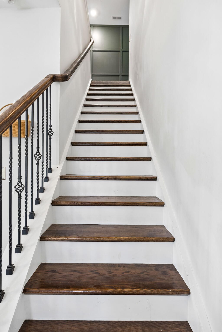
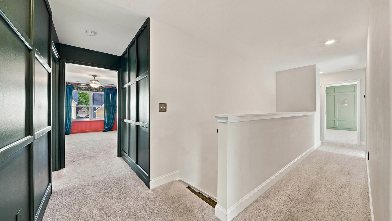
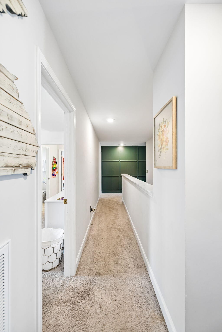
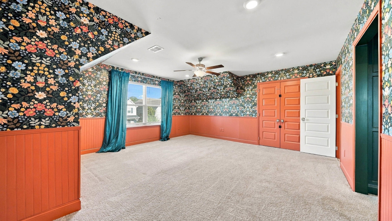
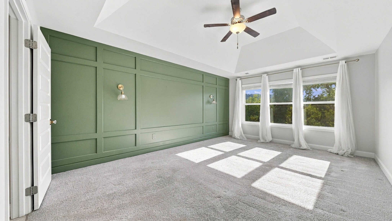
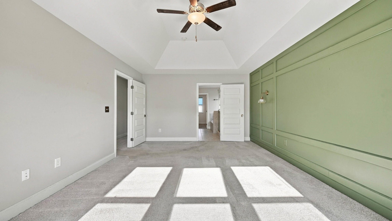
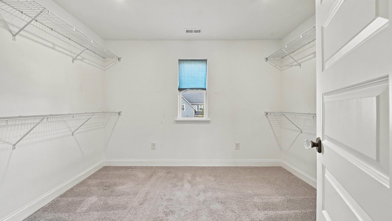
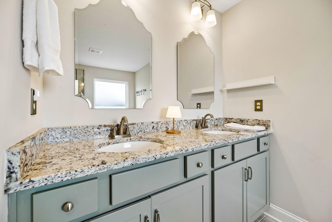
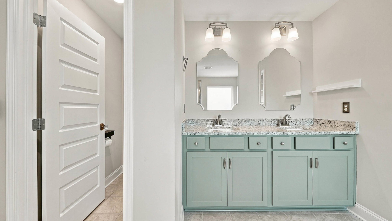
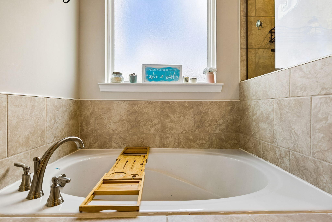
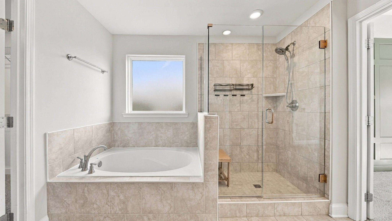
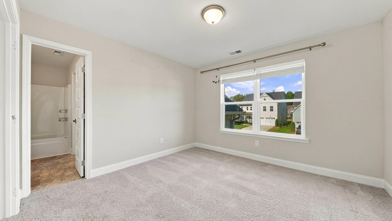
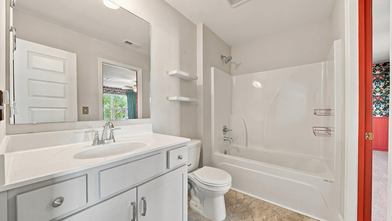
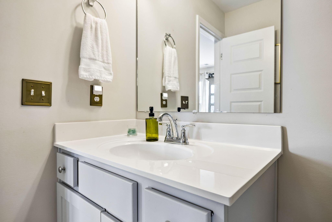
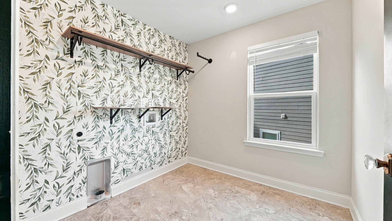
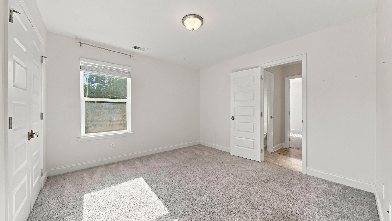
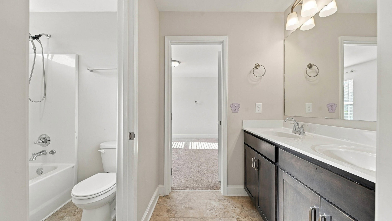
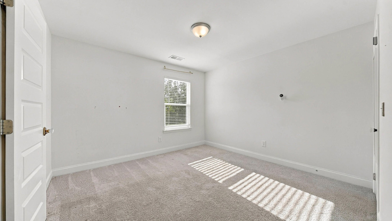
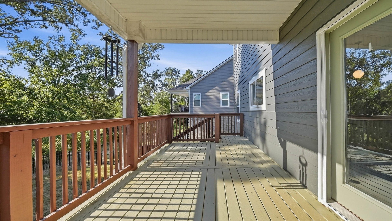
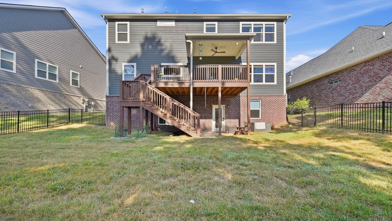
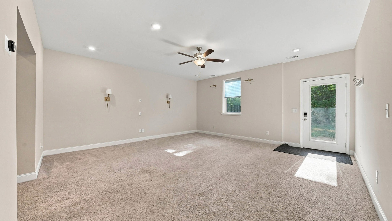
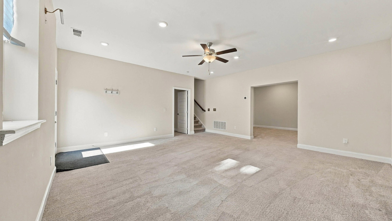
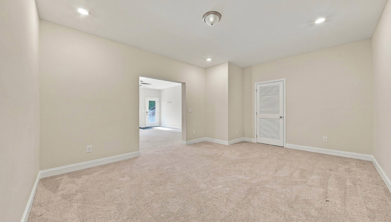
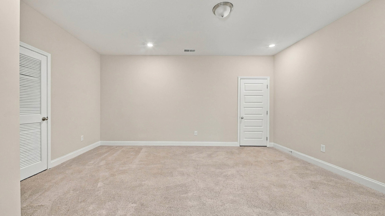
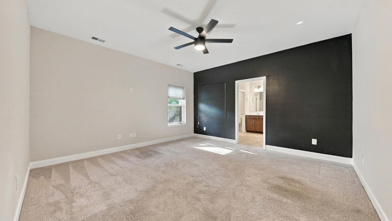
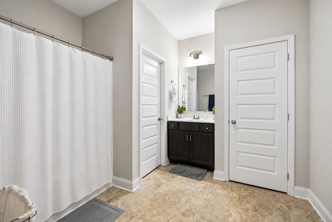
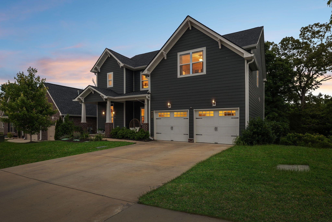
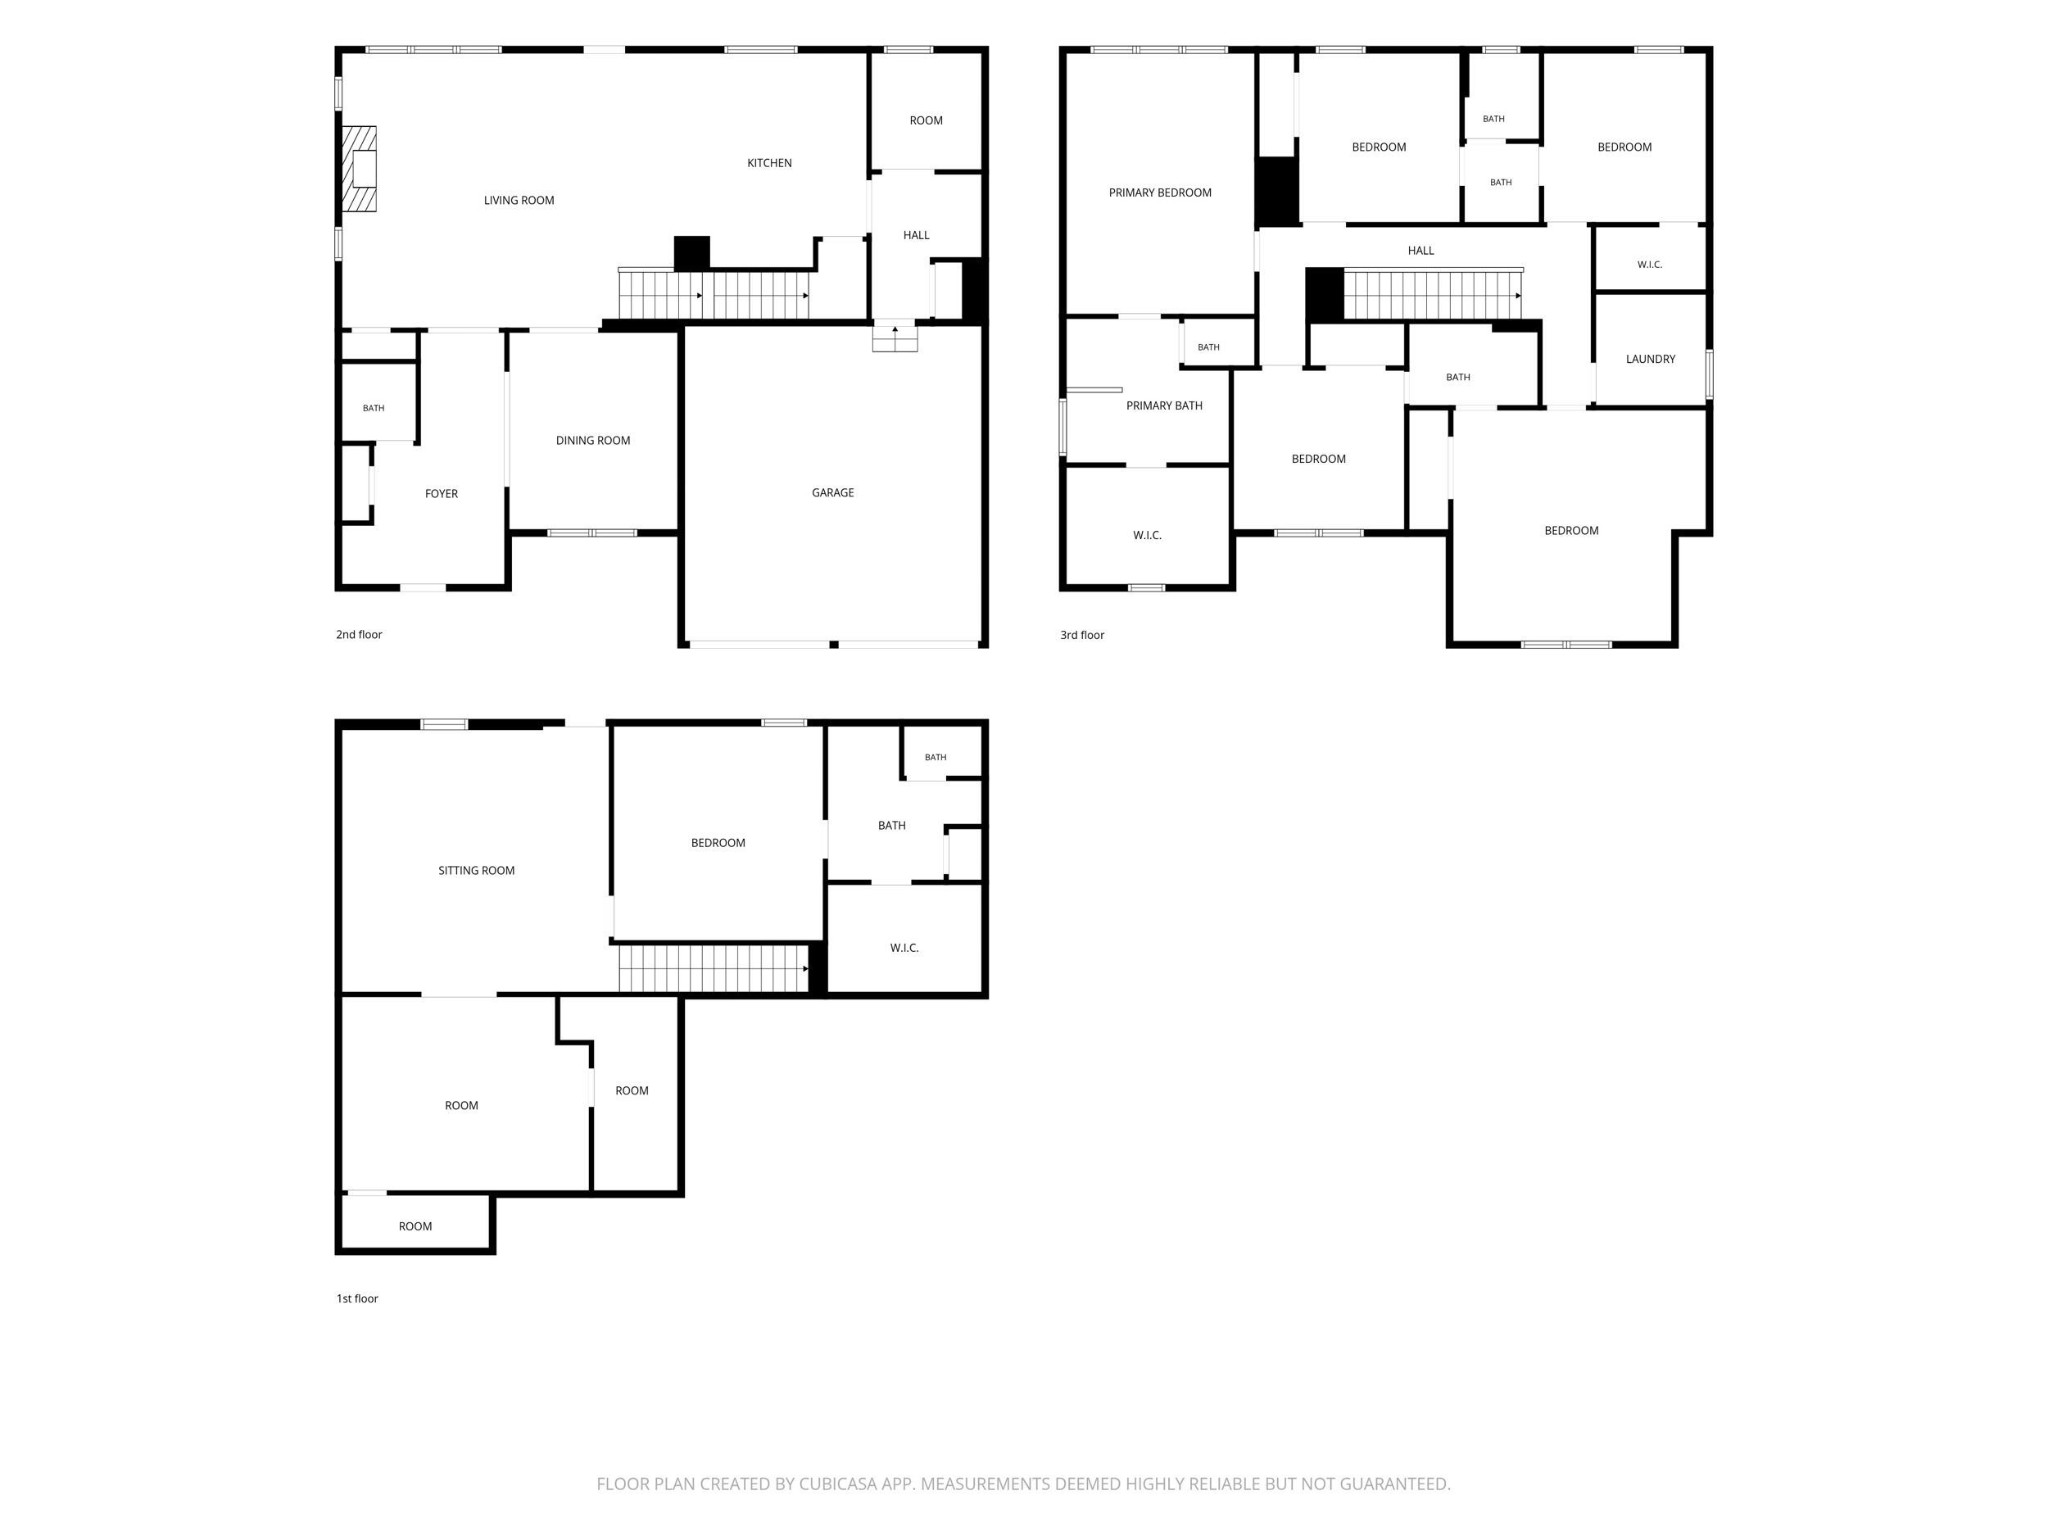
Welcome to 1648 Buttonwood Loop! Featuring 5 bedrooms with optional 6th and 4.5 bathrooms. With a fully finished basement and multiple shared bathrooms, this custom home is perfect for multigenerational living or any phase of life! The backyard has beautiful, luscious grass, is fenced in and has been grated for proper drainage making it ready for a pool! This home is a 5 years old and has been upgraded beyond its years. From a full suite of the popular CAFE՛ by GE appliances, to designer light fixtures and high end hardware throughout. You will find feature walls and upgrades too numerous to mention. A rare find in this area, there is a fully finished basement with a media room, storage and bedroom with ensuite bathroom. The basement has easy access to the fenced back yard that borders a creek and natural area that will never be developed. From there, use the newly added staircase to get to the oversized deck that connects to the kitchen. Inside, you'll find a semi-open floor plan with room to spread out while still feeling connected. The kitchen is the heart of the home, featuring a gas stove, a beautiful island with seating and a huge walk-in pantry. With easy flow into the main living areas, it is ideal for entertaining and daily living. The separate formal dining room offers an elegant space for hosting gatherings and holiday meals. Upstairs, you find the primary suite and an additional 3 bedrooms, 3 bathrooms, a bonus room and the laundry room, conveniently located on the same level. The spacious primary suite offers a relaxing retreat with a spa like bathroom with a large soaker tub, separate shower, private water closet, and a dressing room sized walk in closet. Westview Crossing is located across the street from Westview Elementary. Home is for sale or for lease. Owner is open to 6 month or 12 month lease. Tenant must obtain Renters Insurance
Details
| MLS # | 3592218 |
|---|---|
| Listing Type | For Lease |
| Style | House |
| HOA Dues | $50 |
| Status | Active |
| Year | 2022 |
| Days On Site | 5 |
| Listing Provided By | Greater Downtown Realty dba Keller Williams Realty | Cierra Schusterick |
Features
| Bed(s) | 5 |
|---|---|
| Bath(s) | 5 Total |
| SQ Feet | 4,246 |
| Garage | 2 |
| Basement | Y |
Parking
| Parking Features | Garage Faces Front, Concrete, Driveway, Paved |
|---|---|
| Garage Yes / No | Yes |
Area Information
| State | TN |
|---|---|
| County | Hamilton County |
| City | Chattanooga |
| Zip Code | 37421 |
| Area | Hamilton County | TN |
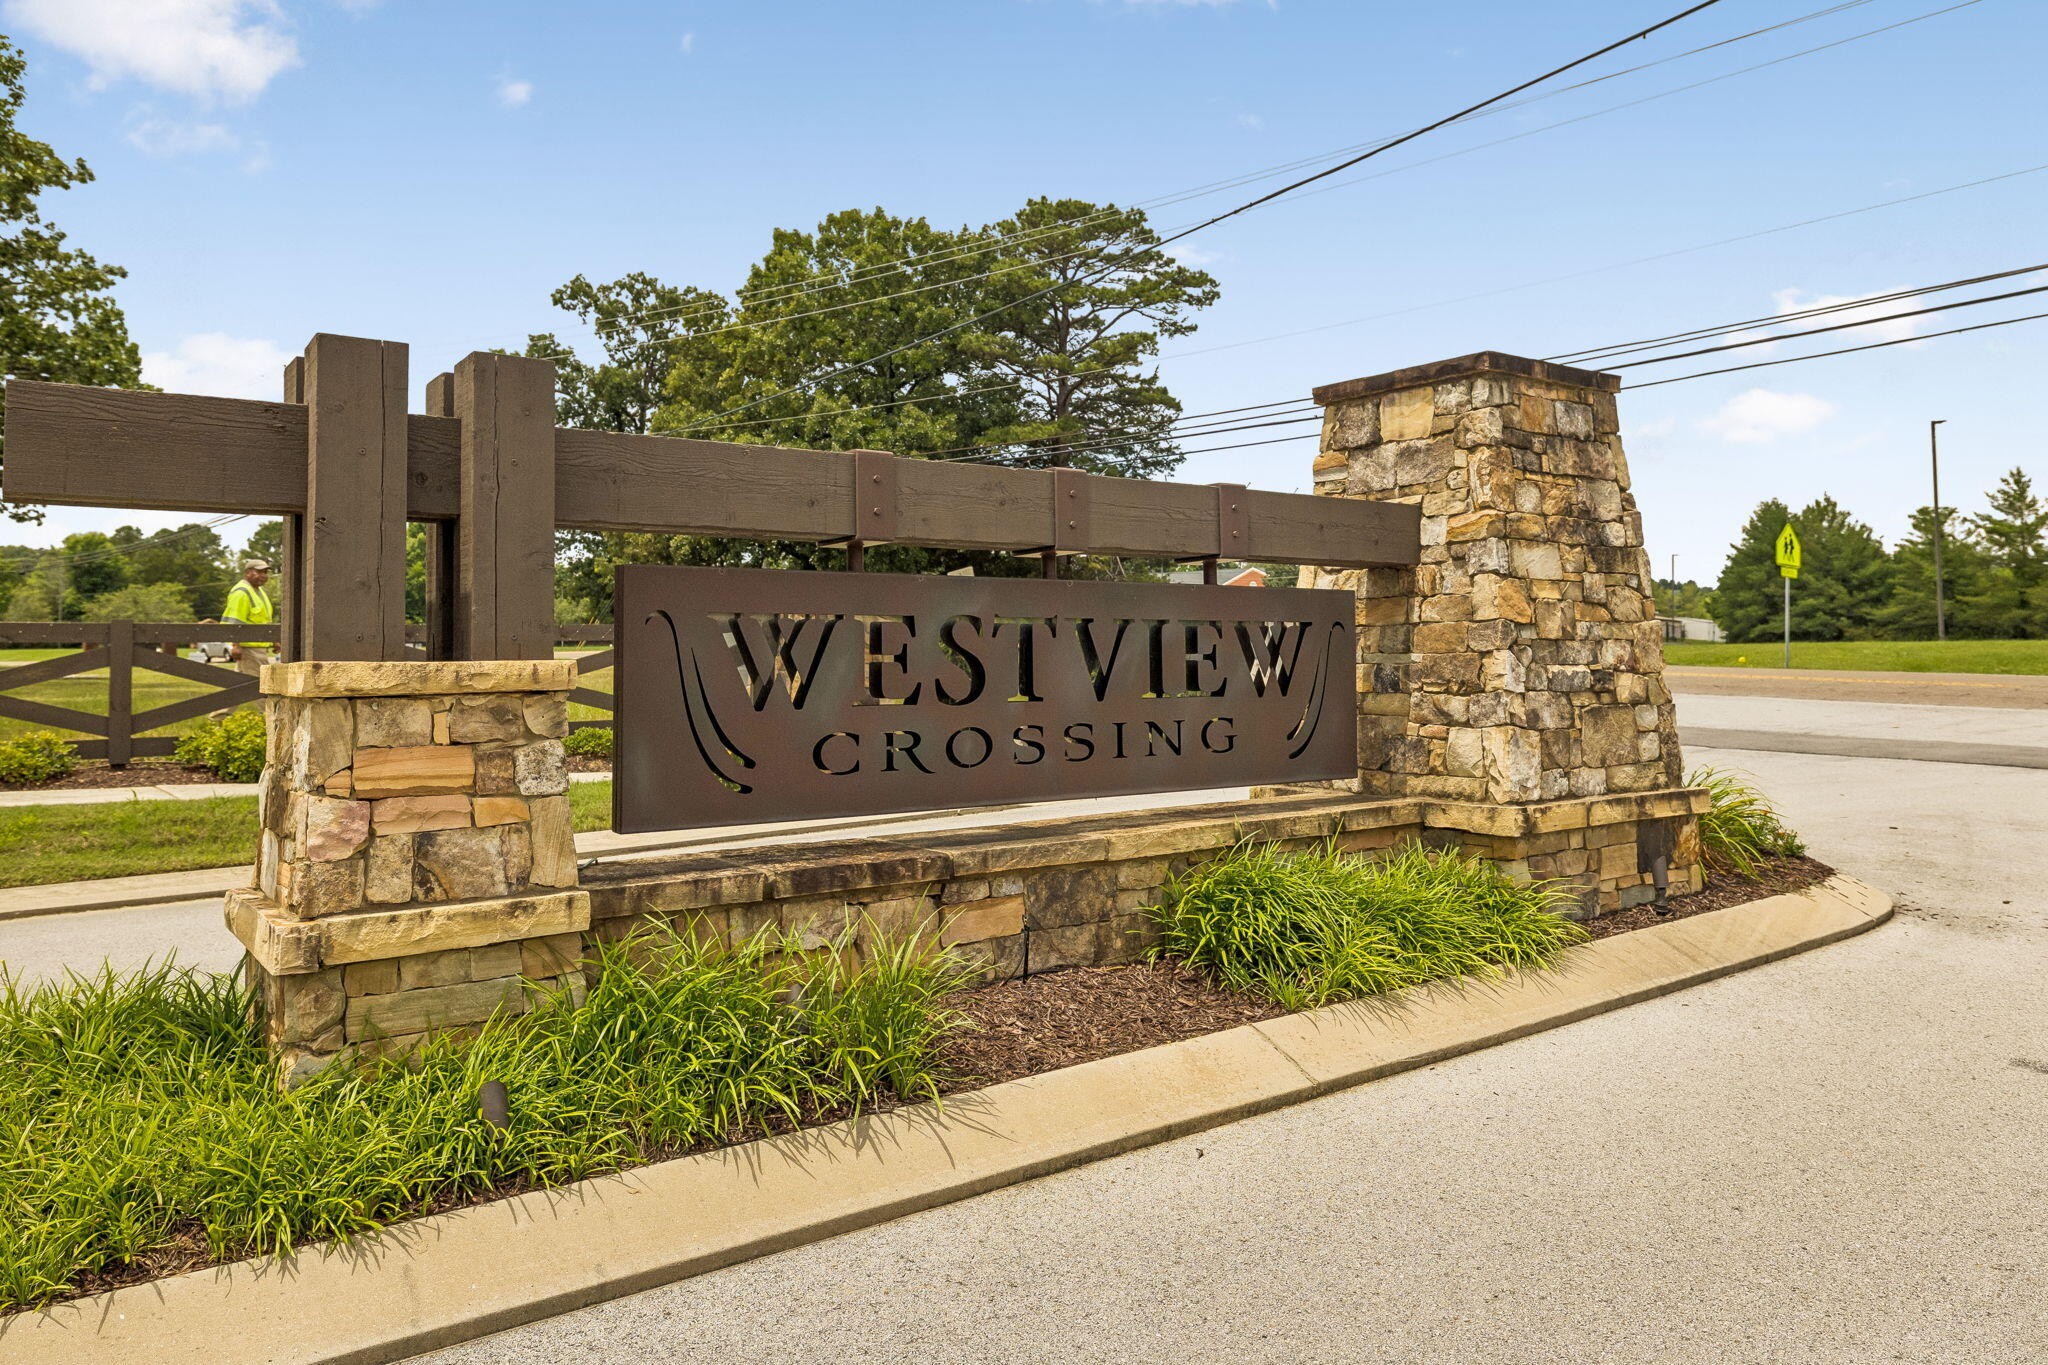
| Community Name | Westview Crossing |
| School District | East Hamilton High School |
| High School | East Hamilton High School |
| Listing VS Median (in Westview Crossing) | |
Price: $3,500 low | high Med: $524,000 sqft: 4,246 low | high Med: 2,850 $ / sqft: $1 low | high Med: $184 On site: 5 low | high Med: 192 | |
Market Activity 37421
Request a showing
Request a showing
 Listings courtesy of RealTracs MLS as distributed by MLS GRID.
Based on information submitted to the MLS GRID as of September 20, 2026 at 9:39:43 AM PDT All data is obtained from various sources and may not have been verified by broker or MLS GRID. Supplied Open House Information is subject to change without notice. All information should be independently reviewed and verified for accuracy. Properties may or may not be listed by the office/agent presenting the information.
The Digital Millennium Copyright Act of 1998, 17 U.S.C. § 512 (the “DMCA”) provides recourse for copyright owners who believe that material appearing on the Internet infringes their rights under U.S. copyright law. If you believe in good faith that any content or material made available in connection with our website or services infringes your copyright, you (or your agent) may send us a notice requesting that the content or material be removed, or access to it blocked. Notices must be sent in writing by email to DMCAnotice@MLSGrid.com.
“The DMCA requires that your notice of alleged copyright infringement include the following information: (1) description of the copyrighted work that is the subject of claimed infringement; (2) description of the alleged infringing content and information sufficient to permit us to locate the content; (3) contact information for you, including your address, telephone number and email address; (4) a statement by you that you have a good faith belief that the content in the manner complained of is not authorized by the copyright owner, or its agent, or by the operation of any law; (5) a statement by you, signed under penalty of perjury, that the information in the notification is accurate and that you have the authority to enforce the copyrights that are claimed to be infringed; and (6) a physical or electronic signature of the copyright owner or a person authorized to act on the copyright owner’s behalf. Failure to include all of the above information may result in the delay of the processing of your complaint.
Contact
Learn More About This Property
| State | TN |
|---|---|
| County | Hamilton County |
| City | Chattanooga |
| Zip Code | 37421 |
| Area | Hamilton County | TN |
| Community Name | Westview Crossing |
| School District | East Hamilton High School |
| High School | East Hamilton High School |
| Listing VS Median (in Westview Crossing) | |
Price: $3,500 low | high Med: $524,000 sqft: 4,246 low | high Med: 2,850 $ / sqft: $1 low | high Med: $184 On site: 5 low | high Med: 192 | |