
312 Madison St,Nashville, TN 37208
Nashville, TN 37208


Description
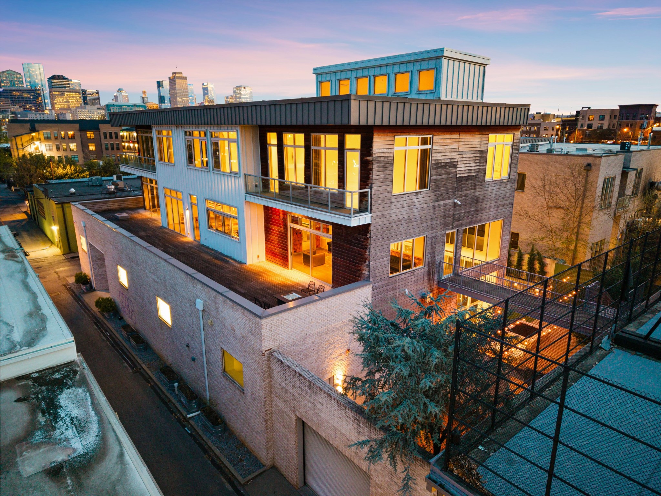
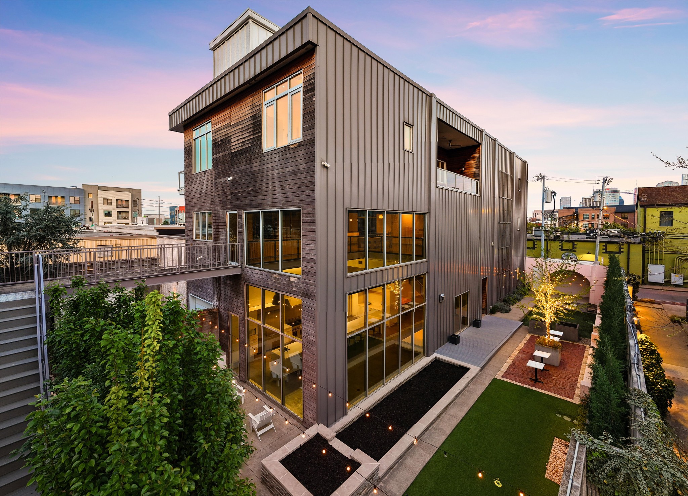
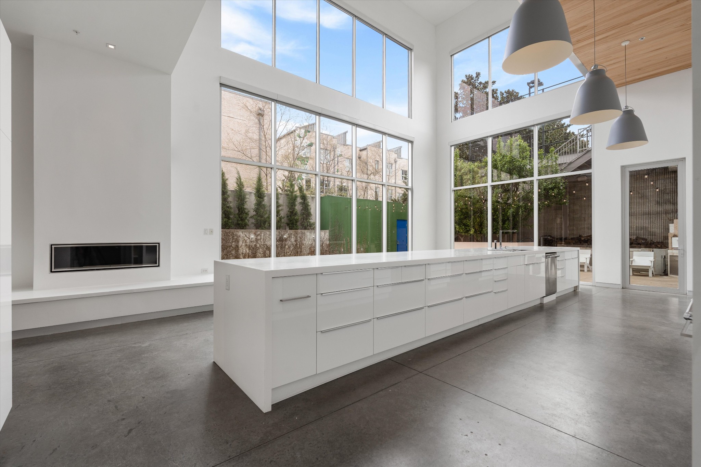
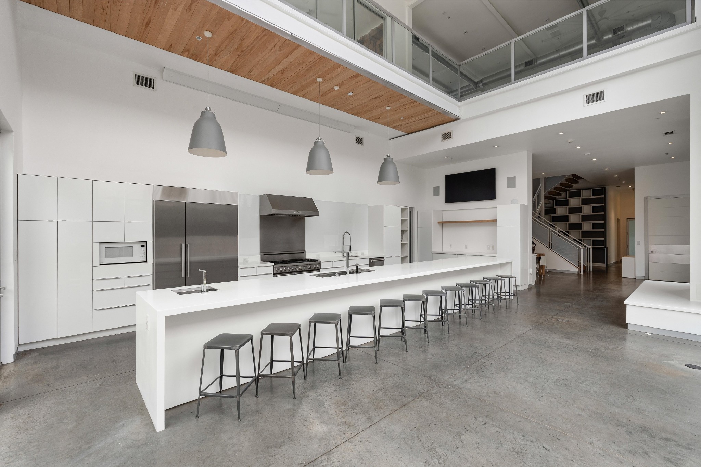
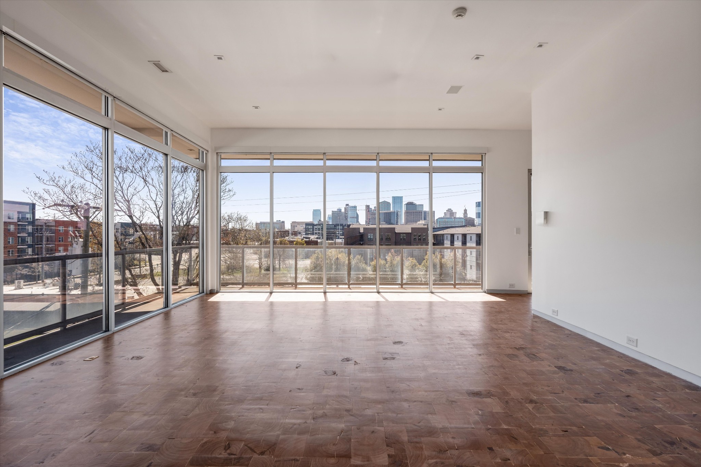
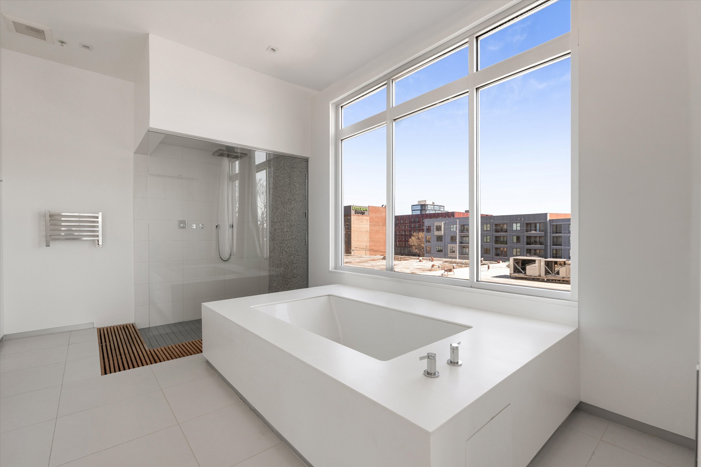
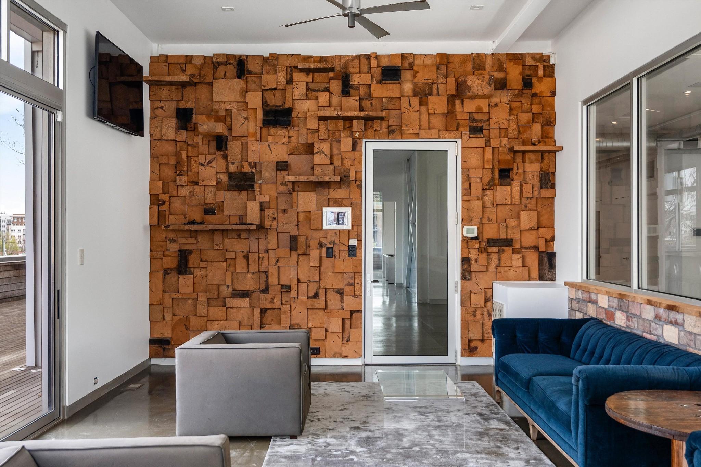
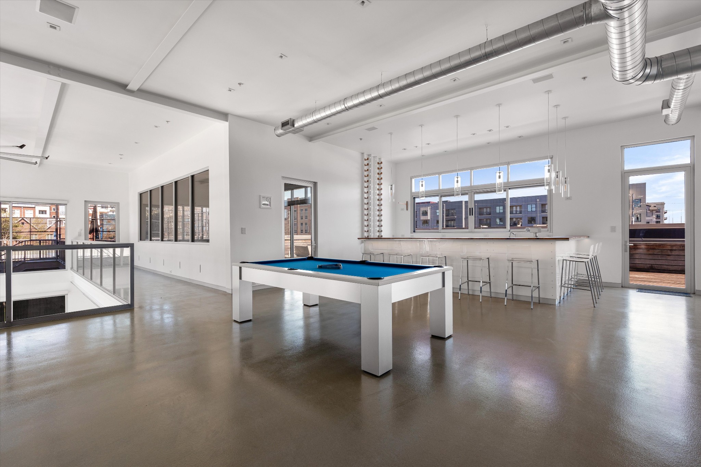
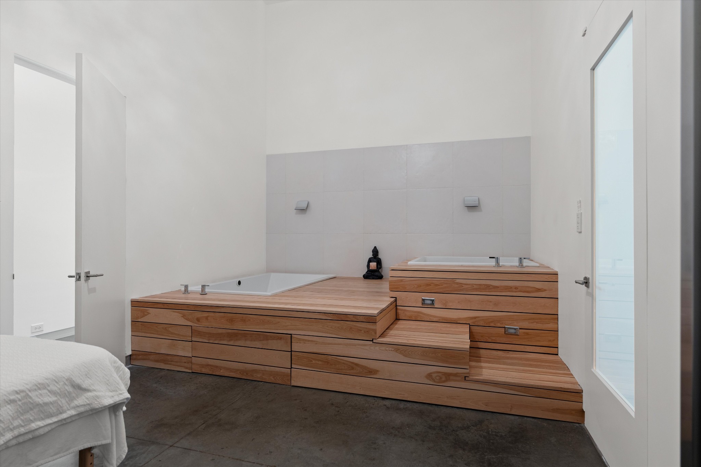
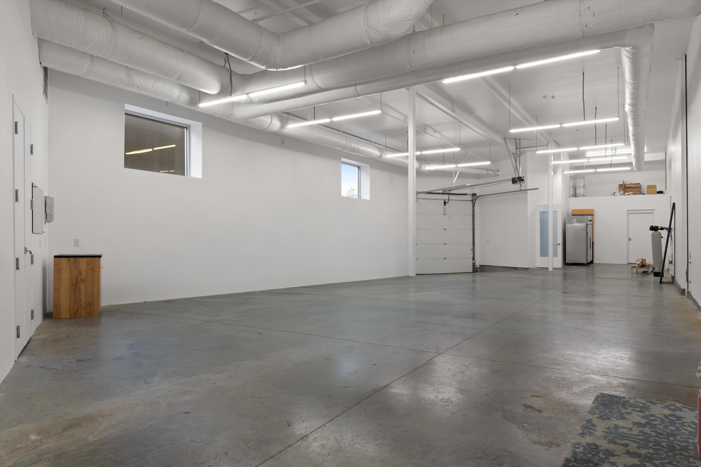
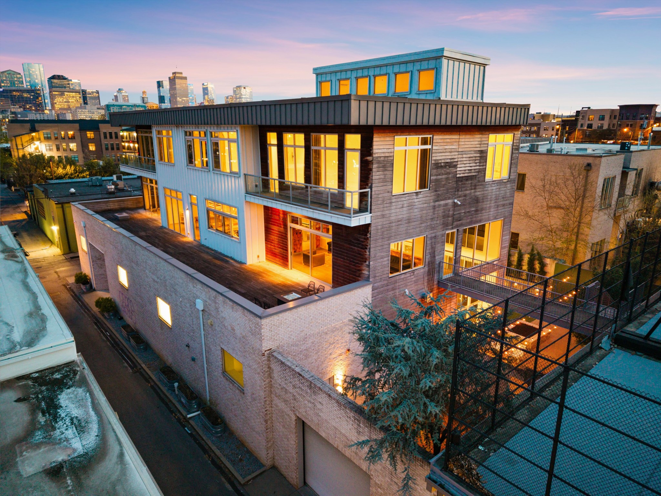
Presented for the first time, this architecturally significant residence in Historic Germantown offers a rare combination of scale, design, and structural integrity. Designed by Nick Dryden of Dryden Studio, the approximately 10,000 square foot property was constructed with commercial-grade concrete and steel-an uncommon level of durability and infrastructure for residential living. Expansive storefront-style windows and thoughtful circulation create a light-filled, open environment across three levels, all serviced by elevator access. Interiors blend reclaimed historic materials with refined, high-end finishes throughout. At the center of the home, a chef's kitchen is equipped with Miele refrigeration, Thermador appliances, custom countertops, and an oversized layout designed for both daily living and large-scale entertaining. Crestron smart home integration, Lutron automated shades, and seamless indoor-outdoor flow enhance the overall experience. The property includes five ensuite bedrooms, multiple flex spaces, a private office, and a well-appointed primary suite. Dedicated wellness and entertainment spaces feature a spa with sauna and steam shower, media room, full bar and lounge, and a cigar room with humidor. Outdoor areas offer a private courtyard, elevated entertaining decks with skyline views, fire features, and a custom brick pizza oven. Additional highlights include geothermal heating and cooling, heated flooring, tankless water systems, a heated and cooled multi-use garage, and a custom-built storm shelter.
Details
| MLS # | 3146743 |
|---|---|
| Listing Type | For Sale |
| Style | House |
| Sub-Type | Resale |
| Status | Active |
| Year | 2012 |
| Days On Site | 194 |
| Listing Provided By | The Ashton Real Estate Group of RE/MAX Advantage | Gary Ashton |
Features
| Bed(s) | 5 |
|---|---|
| Bath(s) | 10 Total |
| SQ Feet | 10,024 |
| Garage | 4 |
| Story(s) | 3 |
| Acreage | 0.25 |
Exterior
| Exterior Features | Balcony, Gas Grill |
|---|
Parking
| Parking Features | Garage Door Opener, Garage Faces Side, Assigned |
|---|---|
| Garage Yes / No | Yes |
Taxes
| Property | 33821 |
|---|
Area Information
| State | TN |
|---|---|
| County | Davidson County |
| City | Nashville |
| Zip Code | 37208 |
| Area | Davidson County | TN |
| Community Name | The Square Master |
| School District | Pearl Cohn Magnet High School |
| Elementary School | Jones Paideia Magnet |
| High School | Pearl Cohn Magnet High School |
| Listing VS Median (in The Square Master) | |
Price: $7,495,000 low | high Med: $7,495,000 sqft: 10,024 low | high Med: 10,024 $ / sqft: $748 low | high Med: $748 On site: 194 low | high Med: 194 | |
Market Activity 37208
Request a showing
Request a showing
 Listings courtesy of RealTracs MLS as distributed by MLS GRID.
Based on information submitted to the MLS GRID as of September 20, 2026 at 9:04:17 AM PDT All data is obtained from various sources and may not have been verified by broker or MLS GRID. Supplied Open House Information is subject to change without notice. All information should be independently reviewed and verified for accuracy. Properties may or may not be listed by the office/agent presenting the information.
The Digital Millennium Copyright Act of 1998, 17 U.S.C. § 512 (the “DMCA”) provides recourse for copyright owners who believe that material appearing on the Internet infringes their rights under U.S. copyright law. If you believe in good faith that any content or material made available in connection with our website or services infringes your copyright, you (or your agent) may send us a notice requesting that the content or material be removed, or access to it blocked. Notices must be sent in writing by email to DMCAnotice@MLSGrid.com.
“The DMCA requires that your notice of alleged copyright infringement include the following information: (1) description of the copyrighted work that is the subject of claimed infringement; (2) description of the alleged infringing content and information sufficient to permit us to locate the content; (3) contact information for you, including your address, telephone number and email address; (4) a statement by you that you have a good faith belief that the content in the manner complained of is not authorized by the copyright owner, or its agent, or by the operation of any law; (5) a statement by you, signed under penalty of perjury, that the information in the notification is accurate and that you have the authority to enforce the copyrights that are claimed to be infringed; and (6) a physical or electronic signature of the copyright owner or a person authorized to act on the copyright owner’s behalf. Failure to include all of the above information may result in the delay of the processing of your complaint.
Contact
Learn More About This Property
| State | TN |
|---|---|
| County | Davidson County |
| City | Nashville |
| Zip Code | 37208 |
| Area | Davidson County | TN |
| Community Name | The Square Master |
| School District | Pearl Cohn Magnet High School |
| Elementary School | Jones Paideia Magnet |
| High School | Pearl Cohn Magnet High School |
| Listing VS Median (in The Square Master) | |
Price: $7,495,000 low | high Med: $7,495,000 sqft: 10,024 low | high Med: 10,024 $ / sqft: $748 low | high Med: $748 On site: 194 low | high Med: 194 | |
 | $7,495,000312 Madison StNashville, TN 37208 |