
 New Listing
 In-Person: 09/20 2:00 PM - 4:00 PM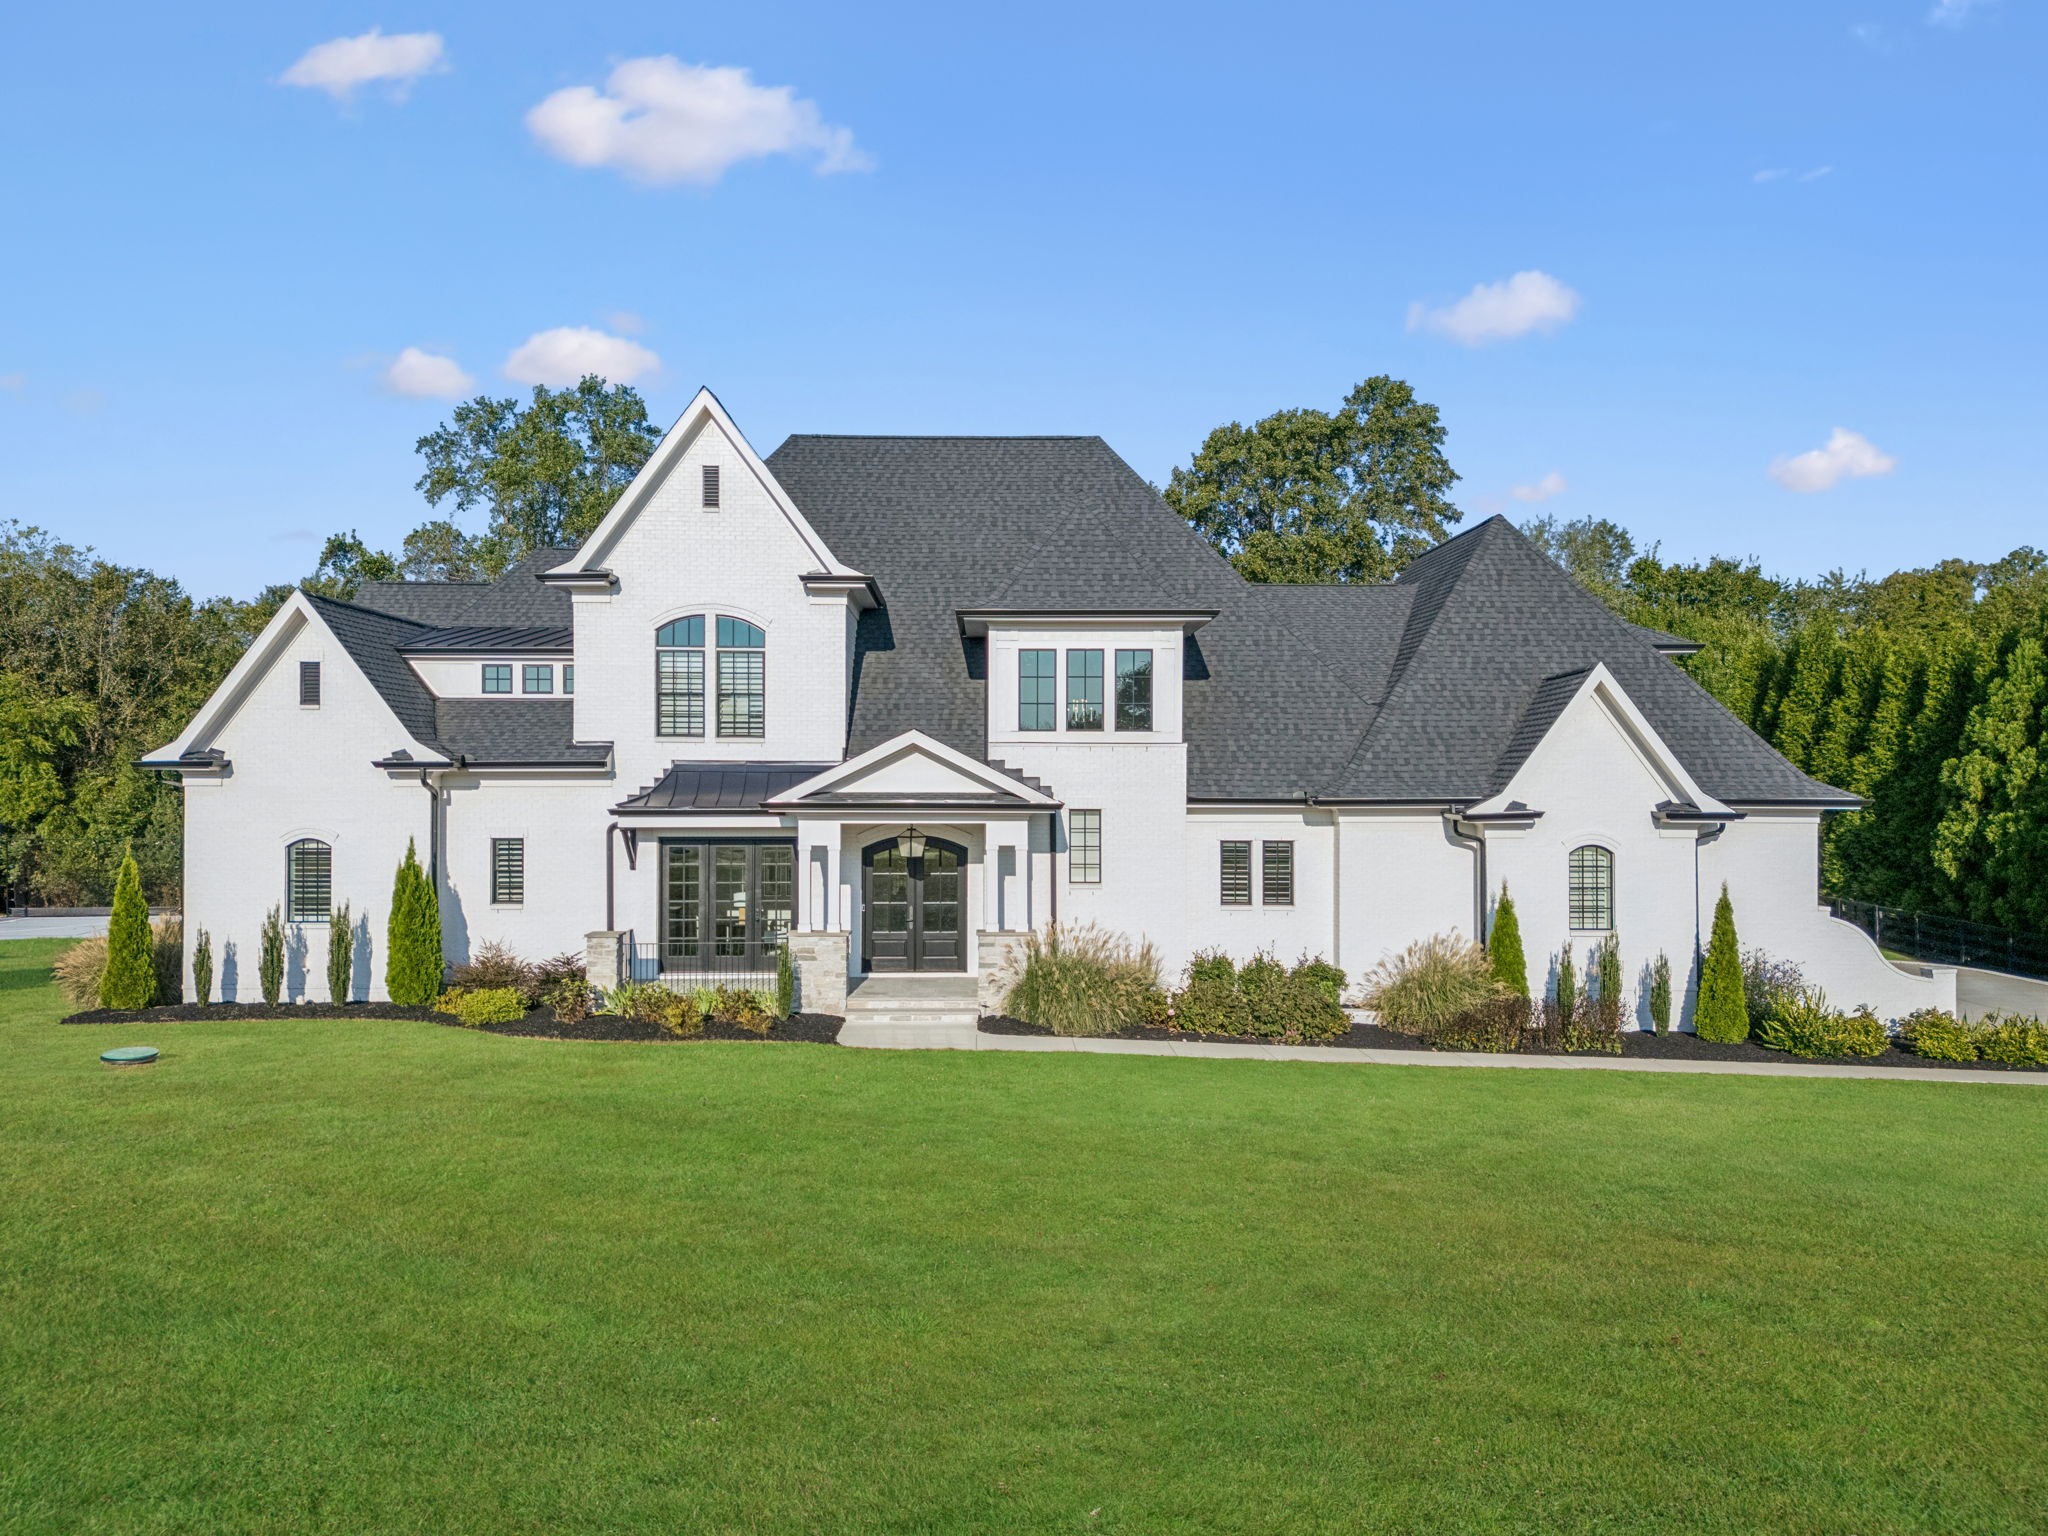
4617 Delta Springs Ln,Franklin, TN 37064
Franklin, TN 37064

Description
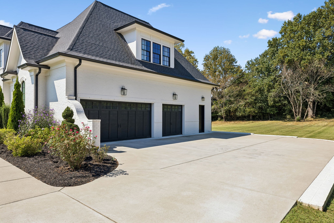
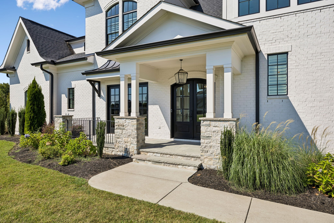
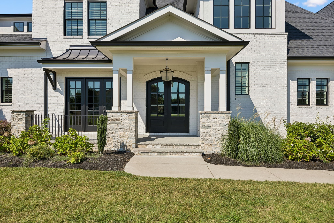
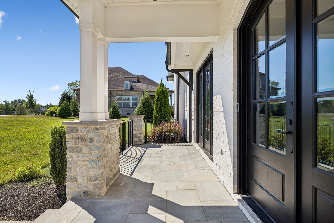
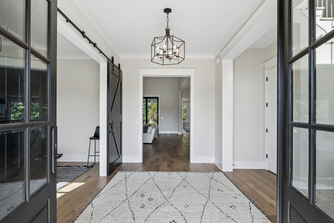
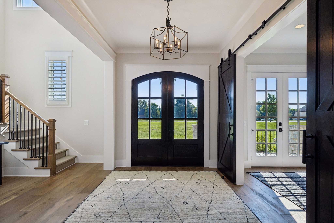
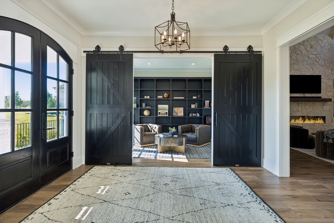
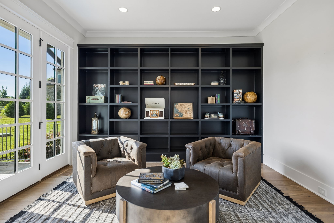
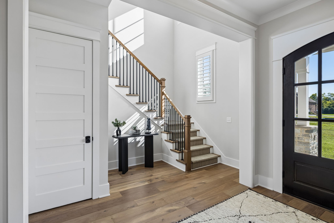
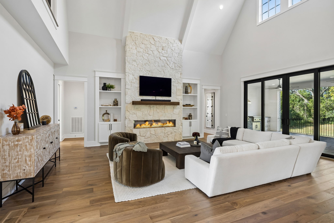
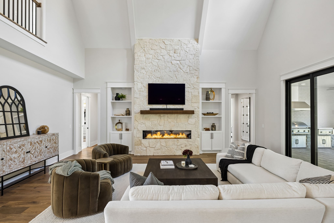
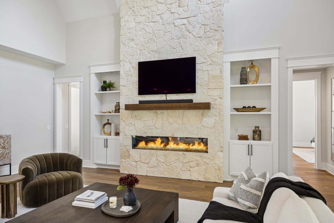
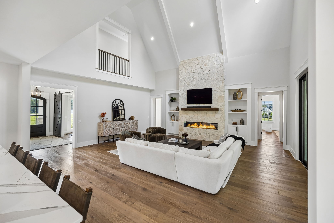
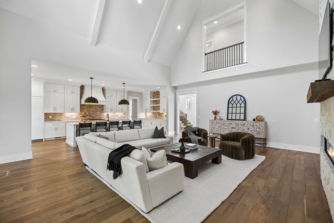
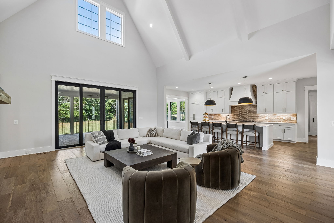
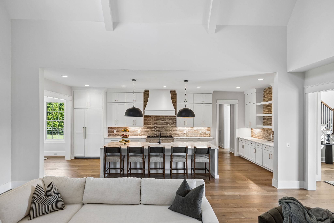
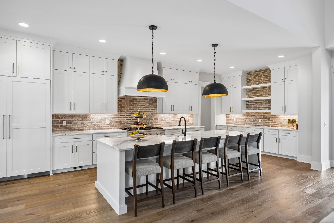
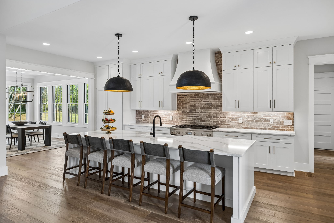
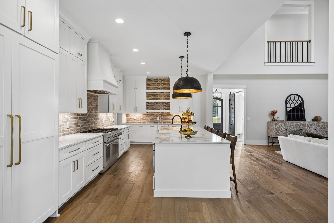
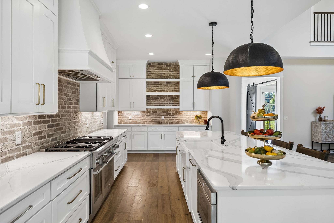
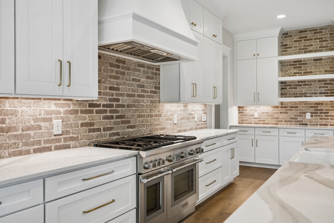
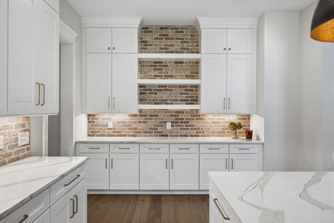
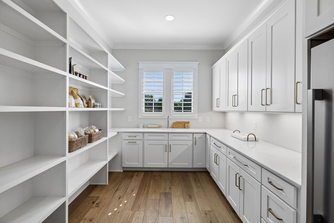
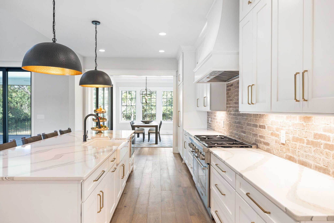
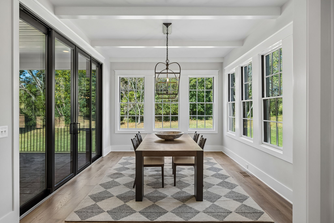
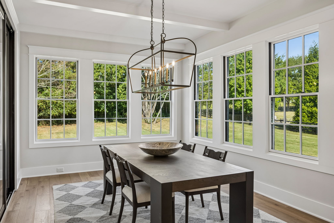
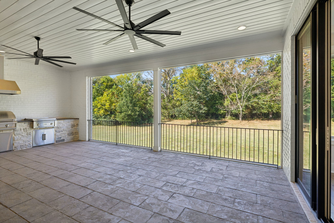
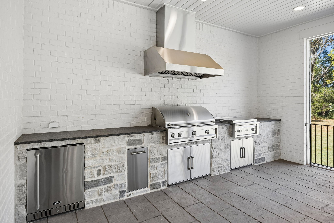
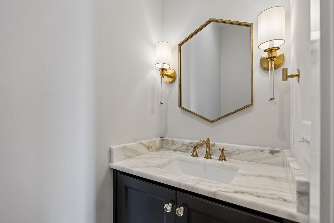
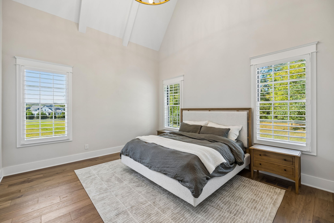
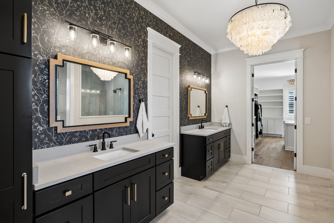
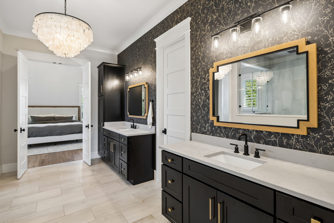
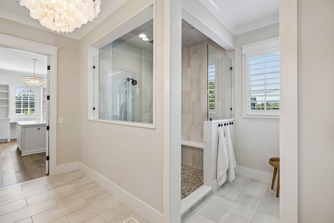
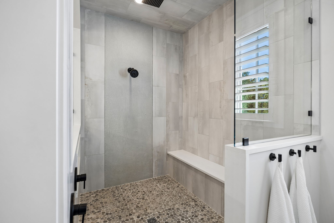
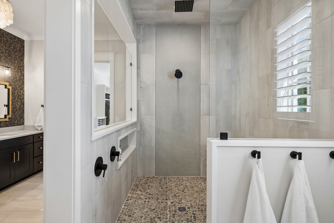
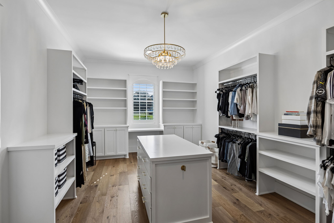
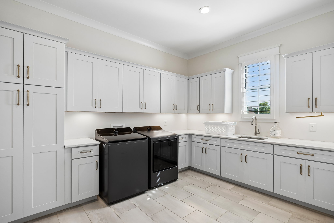
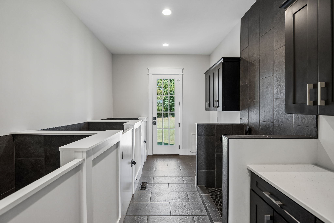
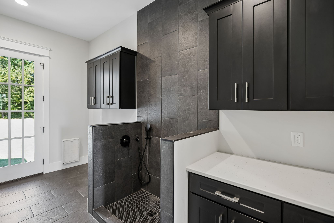
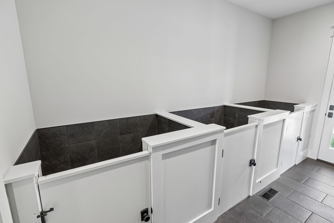
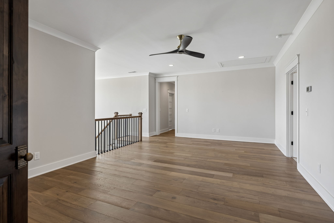
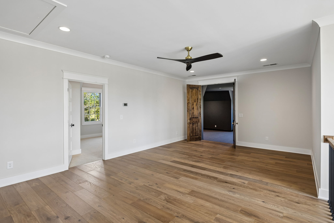
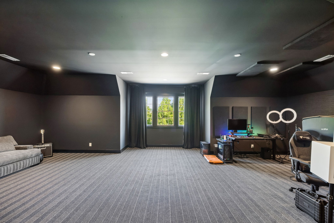
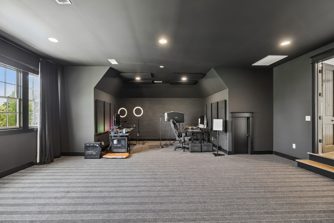
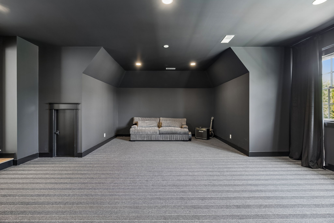
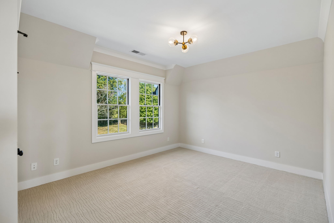
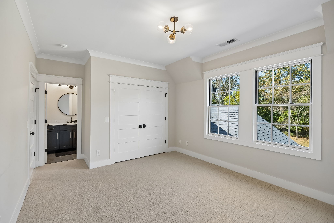
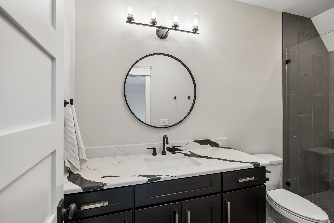
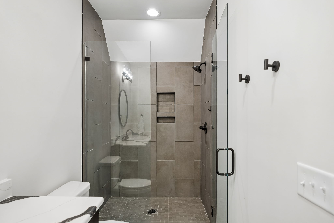
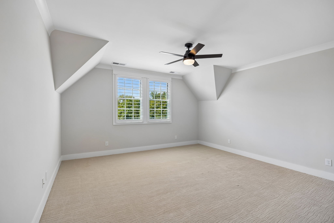
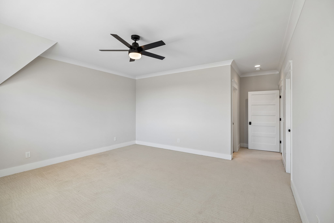
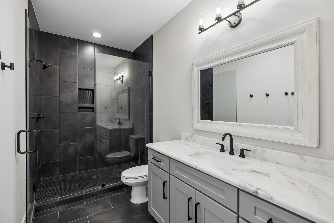
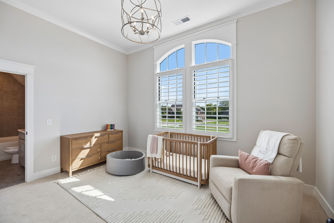
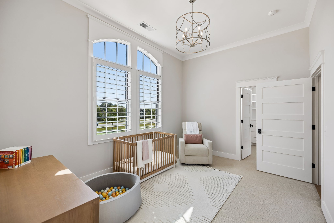
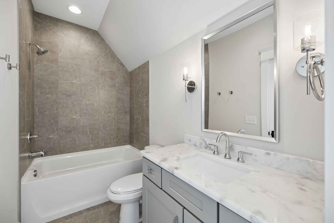
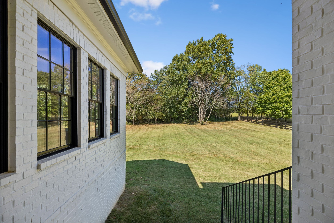
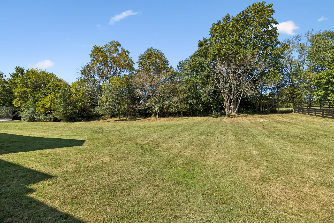
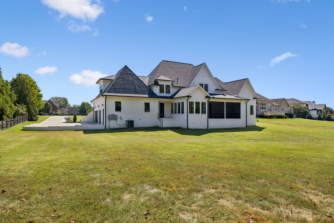
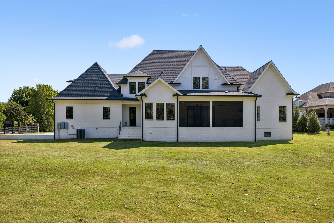
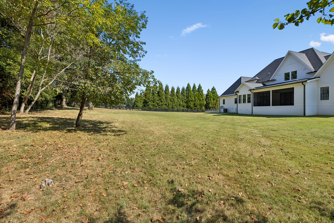
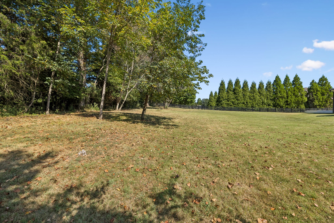
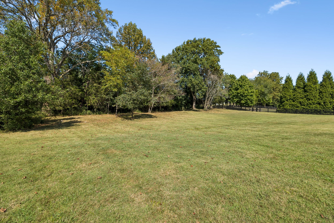
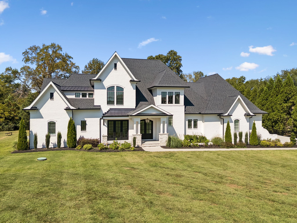
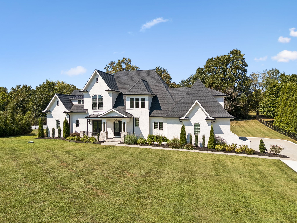
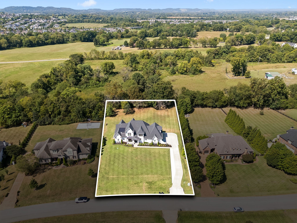
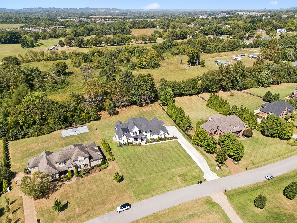
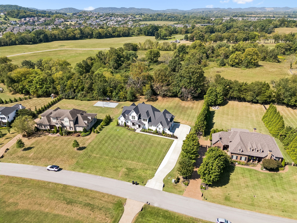
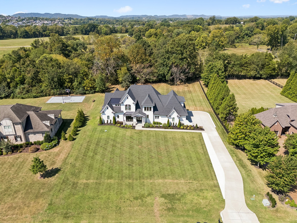
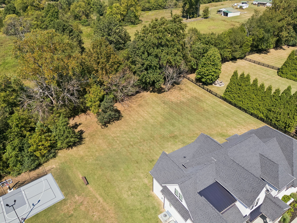
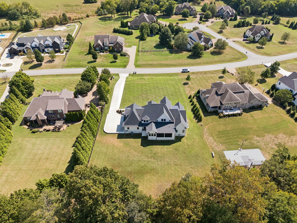
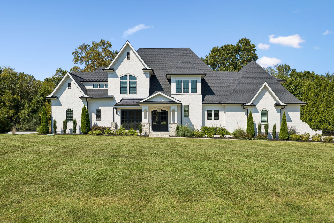
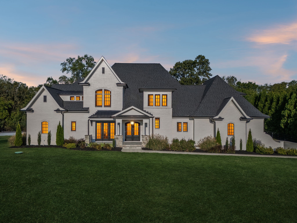
Discover refined living in the heart of Franklin, TN. This gorgeous brick beauty with striking stone accents is perfectly positioned on a rare 1.15-acre lot that backs to open farmland, offering privacy, space, and convenience-just minutes from award winning schools, shopping, dining, parks, and I-65. Step inside the welcoming foyer, filled with natural light and featuring a private office with custom built-in shelving and direct access to the front porch. Beyond the entry, the home opens into a dramatic two-story living room with vaulted ceilings and a stunning stone fireplace as its centerpiece. The open-concept design flows effortlessly into the dining area and chef's kitchen, where a large center island, custom range hood, paneled appliances, and statement lighting create both beauty and function. A walk-in prep pantry with abundant storage completes the space. The main-level primary retreat offers a private sanctuary with vaulted ceilings, a spa-like bath featuring double vanities, a floor-to-ceiling tile shower, and an expansive walk-in closet with direct access to an oversized laundry room. Upstairs, three spacious bedrooms each boast en suite baths, joined by a versatile loft and a large bonus room. Every detail is thoughtfully designed, including a custom dog room with built-in kennels and wash station, and an oversized three-car garage with additional space for a golf cart or ATV. White oak hardwoods, gorgeous lighting, and timeless finishes elevate every corner of this home. Brand new lighting, new primary bathroom design, new carpeting and soundproofing in the bonus room have been added.Outdoor living is equally impressive with a screened porch, expansive yard suited for a future pool, and a fully equipped outdoor kitchen featuring a built-in gas grill-perfect for entertaining or quiet evenings at home. Blending timeless craftsmanship with modern luxuries, this one-of-a-kind Franklin residence offers both elegance and livability in an unmatched location.
Details
| MLS # | 3592201 |
|---|---|
| Listing Type | For Sale |
| Style | House |
| HOA Dues | $85 |
| Sub-Type | Resale |
| Status | Active |
| Year | 2023 |
| Days On Site | 5 |
| Listing Provided By | Onward Real Estate | Milena Schroeder |
Features
| Bed(s) | 4 |
|---|---|
| Bath(s) | 5 Total |
| SQ Feet | 5,460 |
| Garage | 3 |
| Story(s) | 2 |
| Acreage | 1.15 |
Exterior
| Exterior Features | Gas Grill |
|---|---|
| Lot Features | Level |
Parking
| Parking Features | Garage Door Opener, Garage Faces Side, Driveway, Paved |
|---|---|
| Garage Yes / No | Yes |
Taxes
| Property | 8234 |
|---|
Area Information
| State | TN |
|---|---|
| County | Williamson County |
| City | Franklin |
| Zip Code | 37064 |
| Area | Williamson County | TN |
| Community Name | Delta Springs |
| School District | Fred J Page High School |
| Elementary School | Creekside Elementary School |
| High School | Fred J Page High School |
| Listing VS Median (in Delta Springs) | |
Price: $2,700,000 low | high Med: $2,349,950 sqft: 5,460 low | high Med: 5,285 $ / sqft: $495 low | high Med: $443 On site: 5 low | high Med: 43.5 | |
Market Activity 37064
Request a showing
Request a showing
 Listings courtesy of RealTracs MLS as distributed by MLS GRID.
Based on information submitted to the MLS GRID as of September 20, 2026 at 2:36:51 PM PDT All data is obtained from various sources and may not have been verified by broker or MLS GRID. Supplied Open House Information is subject to change without notice. All information should be independently reviewed and verified for accuracy. Properties may or may not be listed by the office/agent presenting the information.
The Digital Millennium Copyright Act of 1998, 17 U.S.C. § 512 (the “DMCA”) provides recourse for copyright owners who believe that material appearing on the Internet infringes their rights under U.S. copyright law. If you believe in good faith that any content or material made available in connection with our website or services infringes your copyright, you (or your agent) may send us a notice requesting that the content or material be removed, or access to it blocked. Notices must be sent in writing by email to DMCAnotice@MLSGrid.com.
“The DMCA requires that your notice of alleged copyright infringement include the following information: (1) description of the copyrighted work that is the subject of claimed infringement; (2) description of the alleged infringing content and information sufficient to permit us to locate the content; (3) contact information for you, including your address, telephone number and email address; (4) a statement by you that you have a good faith belief that the content in the manner complained of is not authorized by the copyright owner, or its agent, or by the operation of any law; (5) a statement by you, signed under penalty of perjury, that the information in the notification is accurate and that you have the authority to enforce the copyrights that are claimed to be infringed; and (6) a physical or electronic signature of the copyright owner or a person authorized to act on the copyright owner’s behalf. Failure to include all of the above information may result in the delay of the processing of your complaint.
Contact
Learn More About This Property
| Open House |
|---|
| In-Person 09/20 2:00 PM - 4:00 PM |
| State | TN |
|---|---|
| County | Williamson County |
| City | Franklin |
| Zip Code | 37064 |
| Area | Williamson County | TN |
| Community Name | Delta Springs |
| School District | Fred J Page High School |
| Elementary School | Creekside Elementary School |
| High School | Fred J Page High School |
| Listing VS Median (in Delta Springs) | |
Price: $2,700,000 low | high Med: $2,349,950 sqft: 5,460 low | high Med: 5,285 $ / sqft: $495 low | high Med: $443 On site: 5 low | high Med: 43.5 | |
 | $1,999,9004509 Hyannis CtFranklin, TN 37064 |