
517 Ridgecrest Ln,Lebanon, TN 37087
Lebanon, TN 37087

Description
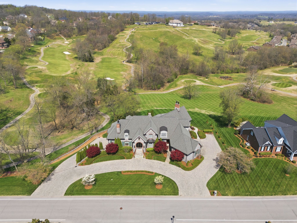
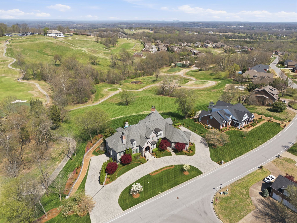
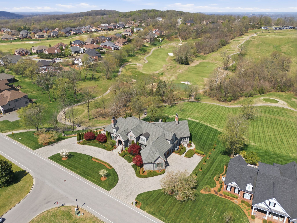
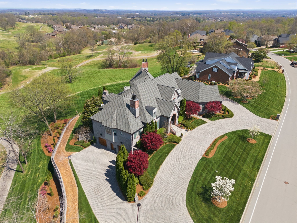
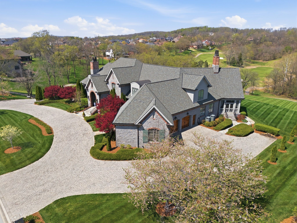
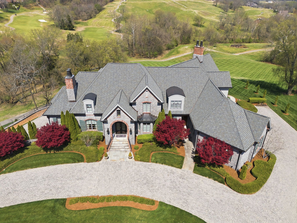
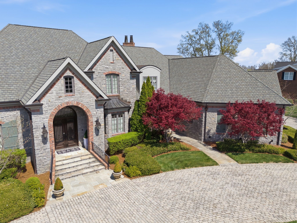
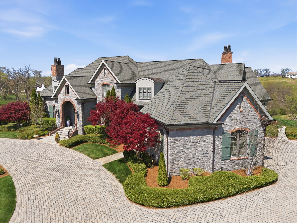
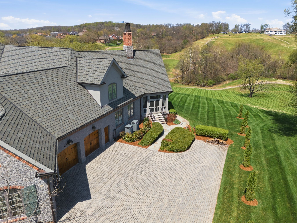
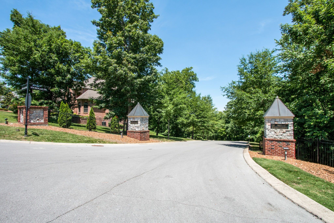
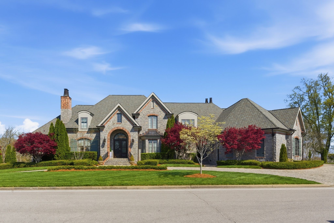
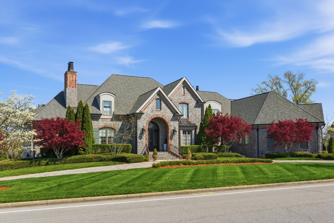
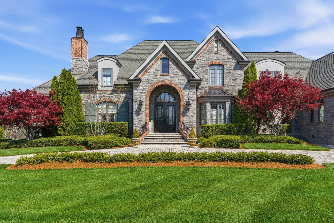
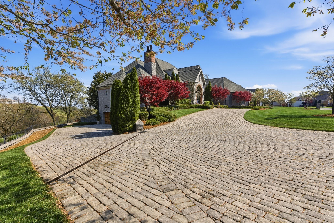
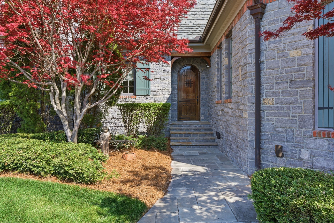
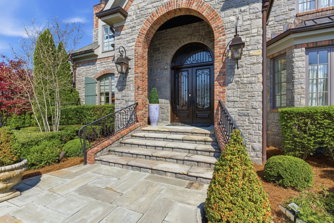
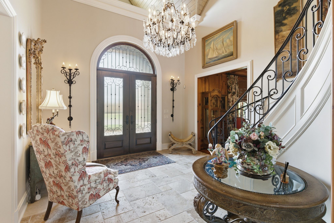
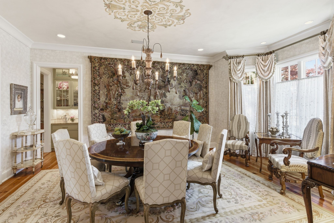
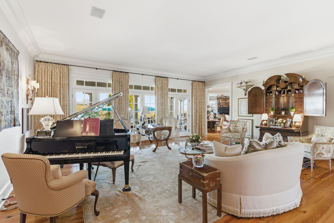
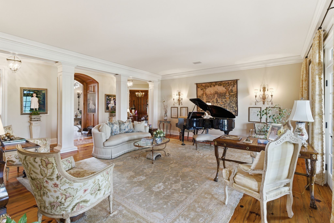
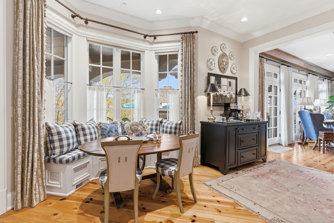
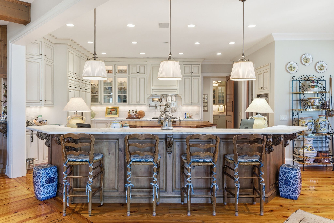
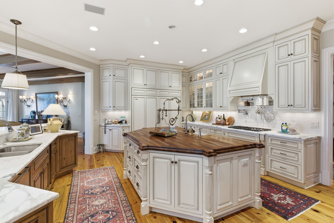
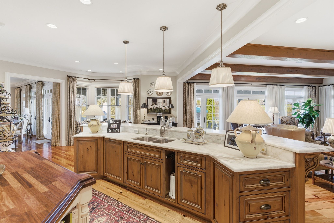
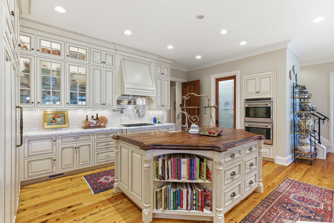
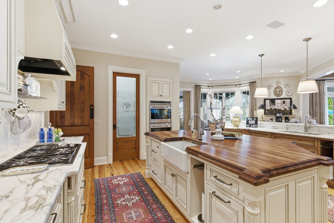
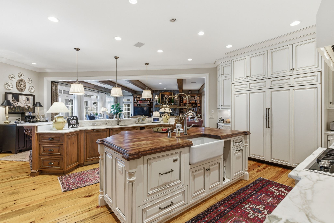
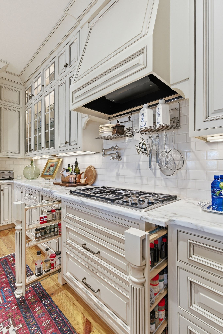
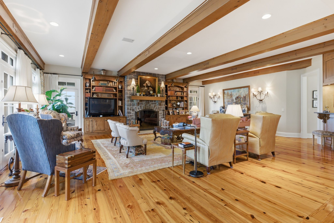
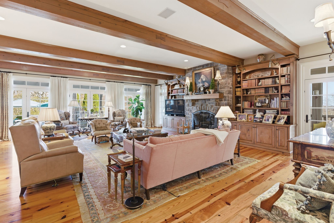
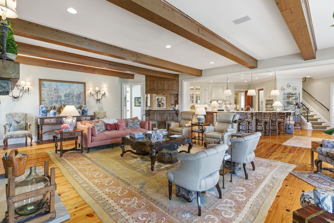
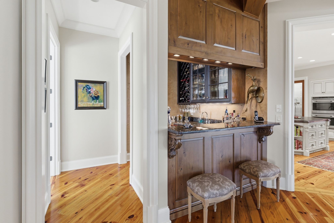
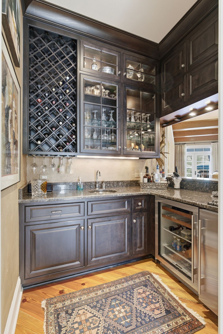
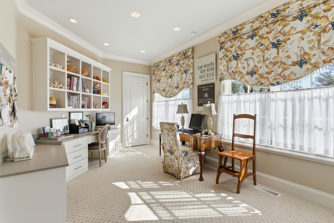
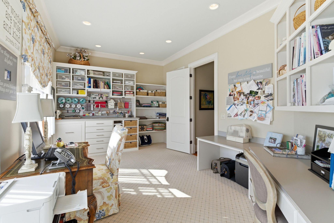
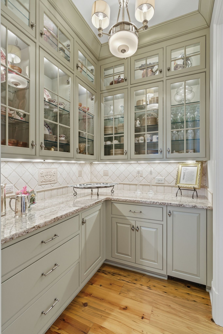
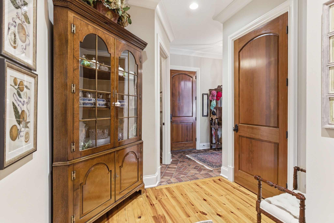
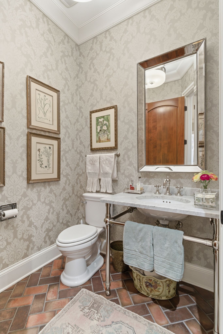
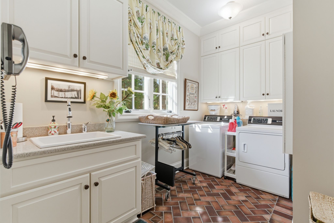
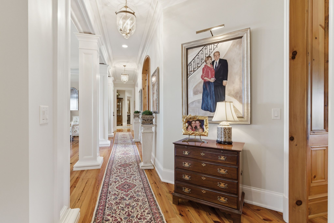
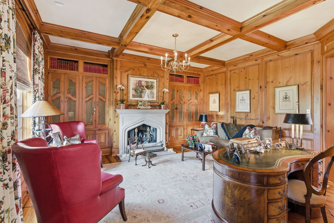
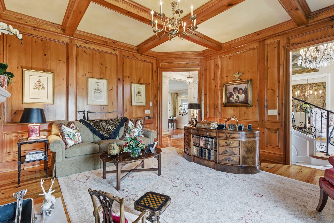
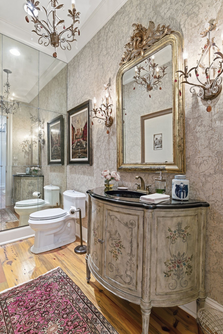
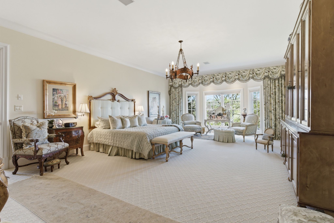
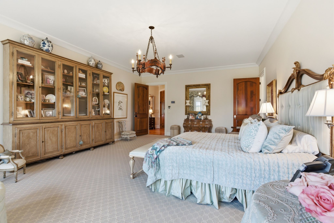
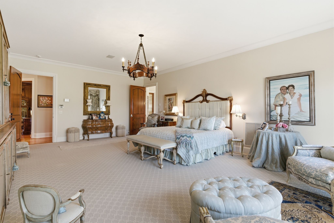
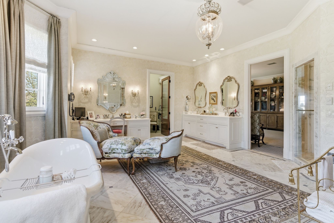
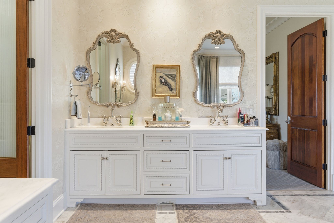
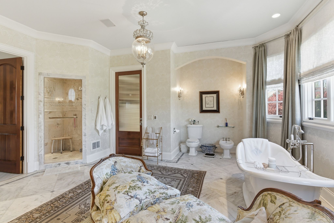
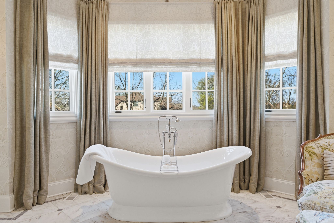
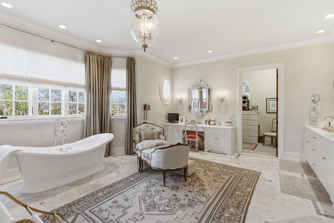
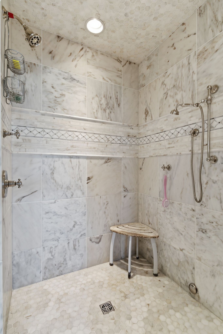
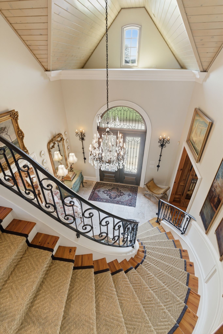
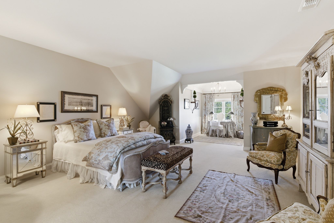
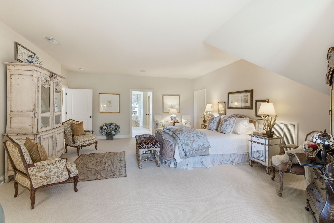
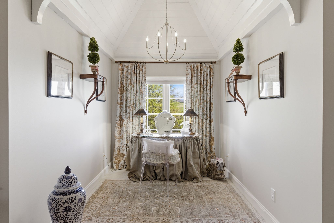
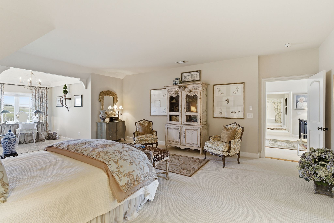
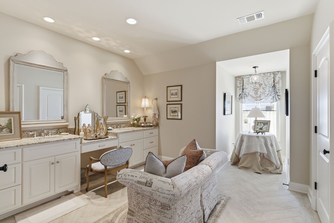
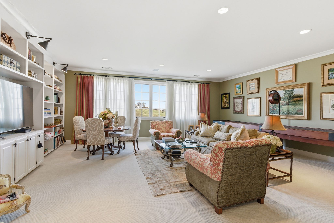
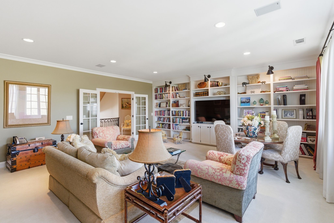
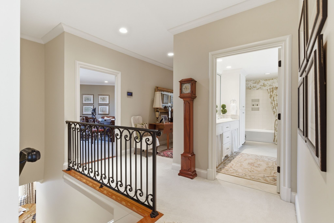
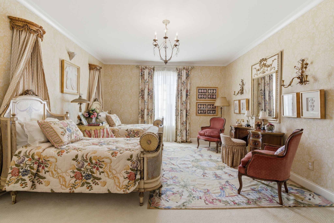
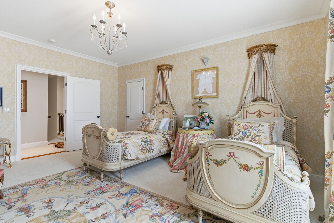
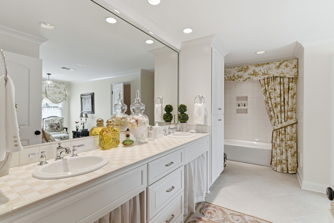
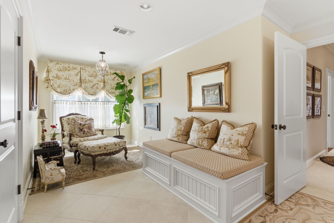
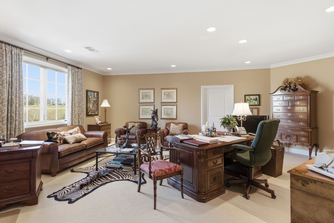
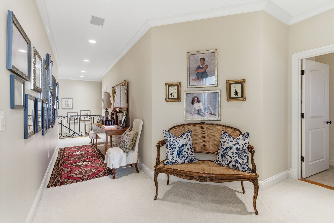
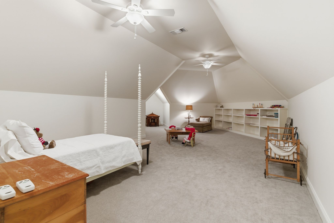
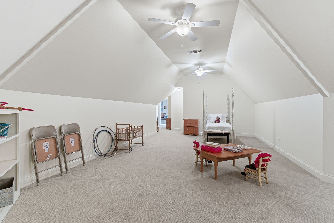
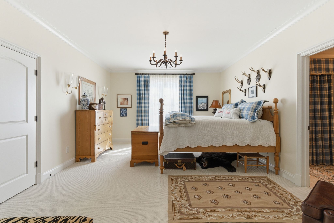
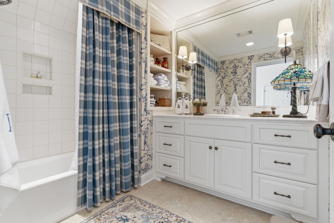
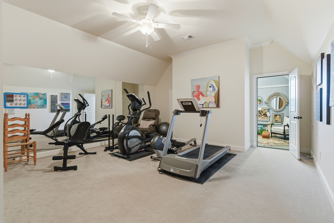
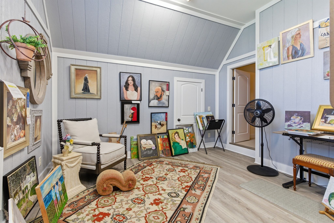
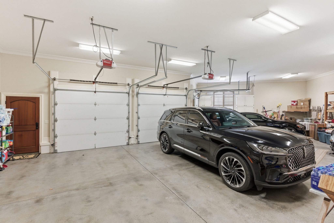
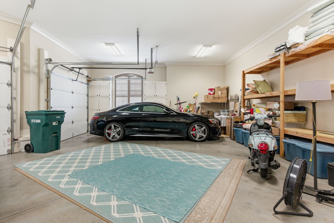
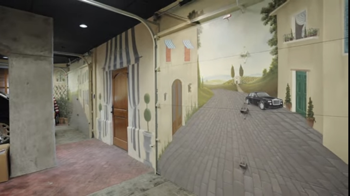
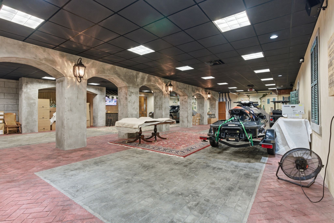
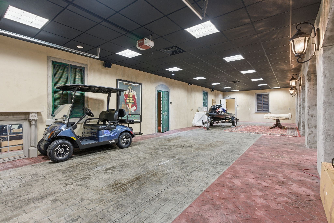
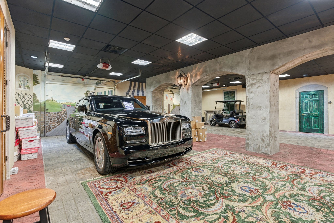
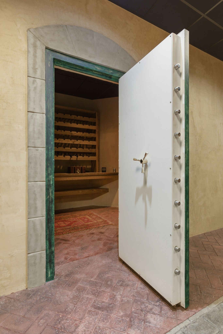
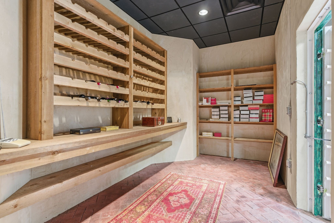
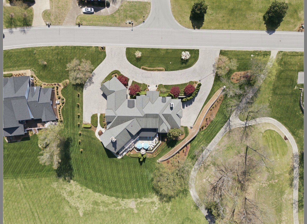
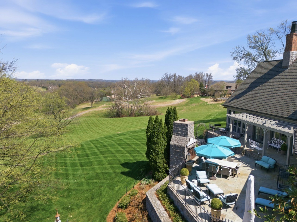
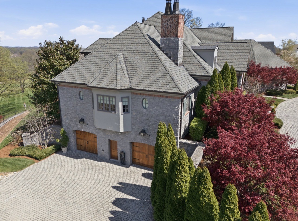
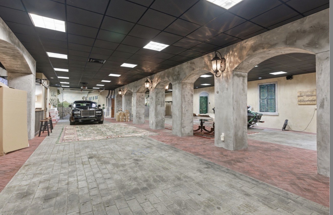
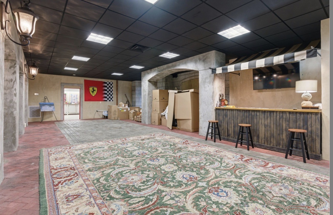
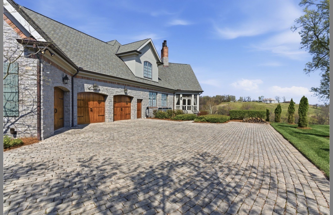
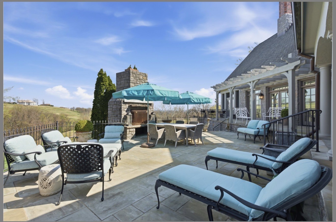
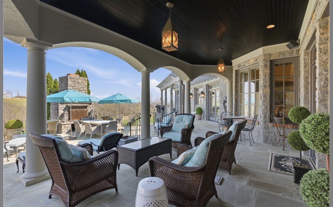
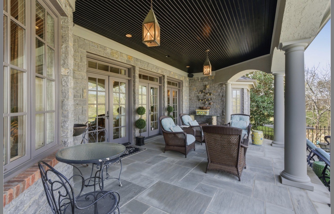
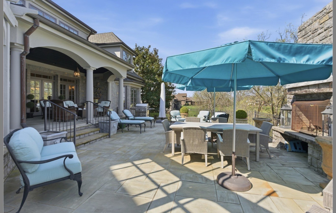
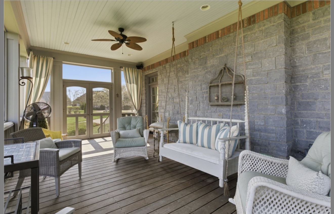
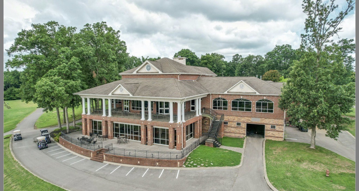
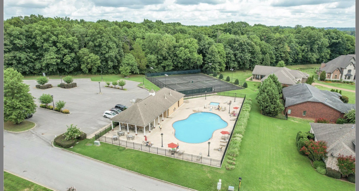
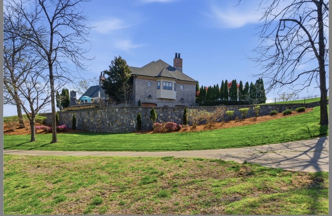
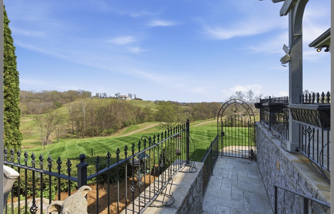
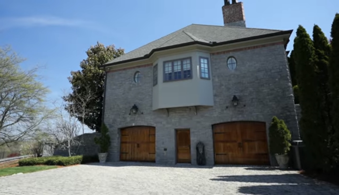
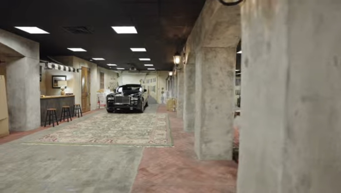
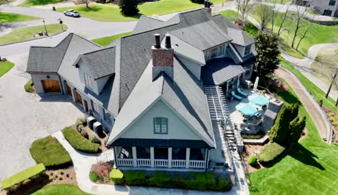
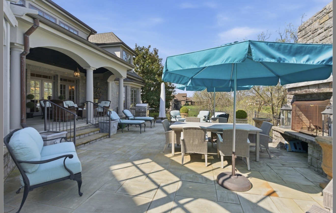
Collector-Car Dream on the Golf Course - Basement Garage Holds 8-10 Cars! Experience unrivaled luxury and car-collector convenience in prestigious Five Oaks. Custom-built by a respected local builder, this executive estate sits on 2.3 private acres overlooking the golf course and offers ~12,517 sq ft of impeccably finished living space. The temperature-controlled, fully finished basement garage is a standout - engineered to house 8-10 vehicles with room for a workshop, display lighting, and secure storage, plus a built-in safe room for added peace of mind. 2 elegant primary suites (one main level, one upstairs) and 3 additional bedrooms, 4 full baths, 3 ½ baths provide flexible living. The main-level primary suite offers a spa-like retreat with a steam tile shower, soaking tub, double vanities, a separate makeup vanity, and expansive His & Her walk-in closets with built-in cabinetry. The gourmet kitchen is a true showpiece with glazed cabinetry, exquisite calcutta marble countertops, a gas cooktop with pot filler, double ovens, two built-in Sub-Zero refrigerators, 2 dishwashers, a large pantry, and a wood-topped island. Entertain effortlessly with formal dining, complemented by a well-appointed butler's pantry with granite and an ice maker; Outdoor living is unmatched with screened porch, a covered back porch with beadboard ceiling, and a pergola with golf-course views perfect for relaxing or entertaining. Exceptional finishes include crown molding, coffered wood-beam ceilings in the office, whole-home audio (outdoors included), two gas-log fireplaces, a wood-burning fireplace with a gas starter, a central vacuum, a hobby room, and a large laundry room with a convenient laundry shute. Built for longevity and efficiency with a 50-year roof, copper gutters, and four HVAC units. Convenient to I-40, I-840, Hwy 109, and just 20 minutes to Nashville International Airport. Ideal for discerning buyers seeking luxury living and a professional-grade car collection home.
Details
| MLS # | 3169407 |
|---|---|
| Listing Type | For Sale |
| Style | House |
| HOA Dues | $250 |
| Sub-Type | Resale |
| Status | Active |
| Year | 2011 |
| Days On Site | 167 |
| Listing Provided By | EXIT Rocky Top Realty | Medana Hemontolor |
Features
| Bed(s) | 5 |
|---|---|
| Bath(s) | 7 Total |
| SQ Feet | 12,517 |
| Garage | 10 |
| Basement | Y |
| Story(s) | 3 |
| Acreage | 2.28 |
Exterior
| Exterior Features | Gas Grill, Storm Shelter |
|---|---|
| Lot Features | Rolling Slope |
Parking
| Parking Features | Garage Door Opener, Attached, Aggregate, Circular Driveway |
|---|---|
| Garage Yes / No | Yes |
Taxes
| Property | 8851 |
|---|
Area Information
| State | TN |
|---|---|
| County | Wilson County |
| City | Lebanon |
| Zip Code | 37087 |
| Area | Wilson County | TN |
| Community Name | Five Oaks Ph 2/Sec1/Resub |
| School District | Lebanon High School |
| Elementary School | Coles Ferry Elementary |
| High School | Lebanon High School |
| Listing VS Median (in Five Oaks Ph 2/Sec1/Resub) | |
Price: $3,900,000 low | high Med: $3,900,000 sqft: 12,517 low | high Med: 12,517 $ / sqft: $312 low | high Med: $312 On site: 167 low | high Med: 167 | |
Market Activity 37087
Request a showing
Request a showing
 Listings courtesy of RealTracs MLS as distributed by MLS GRID.
Based on information submitted to the MLS GRID as of September 21, 2026 at 11:16:04 AM PDT All data is obtained from various sources and may not have been verified by broker or MLS GRID. Supplied Open House Information is subject to change without notice. All information should be independently reviewed and verified for accuracy. Properties may or may not be listed by the office/agent presenting the information.
The Digital Millennium Copyright Act of 1998, 17 U.S.C. § 512 (the “DMCA”) provides recourse for copyright owners who believe that material appearing on the Internet infringes their rights under U.S. copyright law. If you believe in good faith that any content or material made available in connection with our website or services infringes your copyright, you (or your agent) may send us a notice requesting that the content or material be removed, or access to it blocked. Notices must be sent in writing by email to DMCAnotice@MLSGrid.com.
“The DMCA requires that your notice of alleged copyright infringement include the following information: (1) description of the copyrighted work that is the subject of claimed infringement; (2) description of the alleged infringing content and information sufficient to permit us to locate the content; (3) contact information for you, including your address, telephone number and email address; (4) a statement by you that you have a good faith belief that the content in the manner complained of is not authorized by the copyright owner, or its agent, or by the operation of any law; (5) a statement by you, signed under penalty of perjury, that the information in the notification is accurate and that you have the authority to enforce the copyrights that are claimed to be infringed; and (6) a physical or electronic signature of the copyright owner or a person authorized to act on the copyright owner’s behalf. Failure to include all of the above information may result in the delay of the processing of your complaint.
Contact
Learn More About This Property
| State | TN |
|---|---|
| County | Wilson County |
| City | Lebanon |
| Zip Code | 37087 |
| Area | Wilson County | TN |
| Community Name | Five Oaks Ph 2/Sec1/Resub |
| School District | Lebanon High School |
| Elementary School | Coles Ferry Elementary |
| High School | Lebanon High School |
| Listing VS Median (in Five Oaks Ph 2/Sec1/Resub) | |
Price: $3,900,000 low | high Med: $3,900,000 sqft: 12,517 low | high Med: 12,517 $ / sqft: $312 low | high Med: $312 On site: 167 low | high Med: 167 | |